Leave a Message

Thank you for your message. I will be in touch with you shortly.

Home Search
16 Fox Hollow Dr
16 Fox Hollow Dr
16 Fox Hollow Dr
16 Fox Hollow Dr
16 Fox Hollow Dr
16 Fox Hollow Dr
16 Fox Hollow Dr
16 Fox Hollow Dr
16 Fox Hollow Dr
16 Fox Hollow Dr
16 Fox Hollow Dr
16 Fox Hollow Dr
16 Fox Hollow Dr
16 Fox Hollow Dr
16 Fox Hollow Dr
16 Fox Hollow Dr
16 Fox Hollow Dr
16 Fox Hollow Dr
16 Fox Hollow Dr
16 Fox Hollow Dr
16 Fox Hollow Dr
16 Fox Hollow Dr
16 Fox Hollow Dr
16 Fox Hollow Dr
16 Fox Hollow Dr
16 Fox Hollow Dr
16 Fox Hollow Dr
16 Fox Hollow Dr
16 Fox Hollow Dr
16 Fox Hollow Dr
16 Fox Hollow Dr
16 Fox Hollow Dr
16 Fox Hollow Dr
16 Fox Hollow Dr
16 Fox Hollow Dr
16 Fox Hollow Dr
16 Fox Hollow Dr
16 Fox Hollow Dr
16 Fox Hollow Dr
16 Fox Hollow Dr
16 Fox Hollow Dr
16 Fox Hollow Dr
16 Fox Hollow Dr
16 Fox Hollow Dr
16 Fox Hollow Dr
16 Fox Hollow Dr
16 Fox Hollow Dr
16 Fox Hollow Dr
16 Fox Hollow Dr
16 Fox Hollow Dr
16 Fox Hollow Dr
16 Fox Hollow Dr
16 Fox Hollow Dr
16 Fox Hollow Dr
16 Fox Hollow Dr
16 Fox Hollow Dr
16 Fox Hollow Dr
16 Fox Hollow Dr
16 Fox Hollow Dr
16 Fox Hollow Dr
16 Fox Hollow Dr
16 Fox Hollow Dr
16 Fox Hollow Dr
16 Fox Hollow Dr
16 Fox Hollow Dr
16 Fox Hollow Dr
16 Fox Hollow Dr
16 Fox Hollow Dr
16 Fox Hollow Dr
16 Fox Hollow Dr
16 Fox Hollow Dr
16 Fox Hollow Dr
SEE ALL PHOTOS
16 Fox Hollow Dr
16 Fox Hollow Dr
16 Fox Hollow Dr
16 Fox Hollow Dr
16 Fox Hollow Dr
16 Fox Hollow Dr
16 Fox Hollow Dr
16 Fox Hollow Dr
16 Fox Hollow Dr
16 Fox Hollow Dr
16 Fox Hollow Dr
16 Fox Hollow Dr
16 Fox Hollow Dr
16 Fox Hollow Dr
16 Fox Hollow Dr
16 Fox Hollow Dr
16 Fox Hollow Dr
16 Fox Hollow Dr
16 Fox Hollow Dr
16 Fox Hollow Dr
16 Fox Hollow Dr
16 Fox Hollow Dr
16 Fox Hollow Dr
16 Fox Hollow Dr
16 Fox Hollow Dr
16 Fox Hollow Dr
16 Fox Hollow Dr
16 Fox Hollow Dr
16 Fox Hollow Dr
16 Fox Hollow Dr
16 Fox Hollow Dr
16 Fox Hollow Dr
16 Fox Hollow Dr
16 Fox Hollow Dr
16 Fox Hollow Dr
16 Fox Hollow Dr
16 Fox Hollow Dr
16 Fox Hollow Dr
16 Fox Hollow Dr
16 Fox Hollow Dr
16 Fox Hollow Dr
16 Fox Hollow Dr
16 Fox Hollow Dr
16 Fox Hollow Dr
16 Fox Hollow Dr
16 Fox Hollow Dr
16 Fox Hollow Dr
16 Fox Hollow Dr
16 Fox Hollow Dr
16 Fox Hollow Dr
16 Fox Hollow Dr
16 Fox Hollow Dr
16 Fox Hollow Dr
16 Fox Hollow Dr
16 Fox Hollow Dr
16 Fox Hollow Dr
16 Fox Hollow Dr
16 Fox Hollow Dr
16 Fox Hollow Dr
16 Fox Hollow Dr
16 Fox Hollow Dr
16 Fox Hollow Dr
16 Fox Hollow Dr
16 Fox Hollow Dr
16 Fox Hollow Dr
16 Fox Hollow Dr
16 Fox Hollow Dr
16 Fox Hollow Dr
16 Fox Hollow Dr
16 Fox Hollow Dr
16 Fox Hollow Dr
16 Fox Hollow Dr
Courtesy of Coldwell Banker Realty
Sold

16 Fox Hollow Dr

16 FOX HOLLOW DRIVE, LANCASTER, PA 17602

$624,900
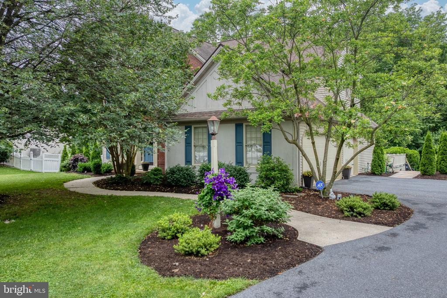
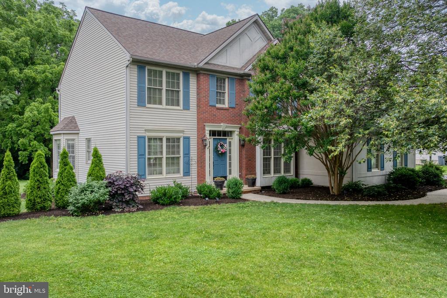
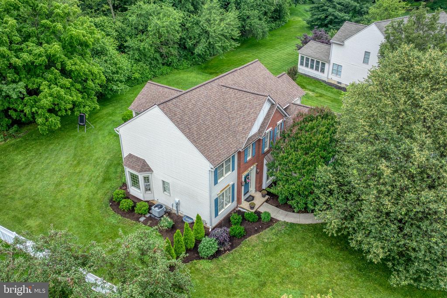
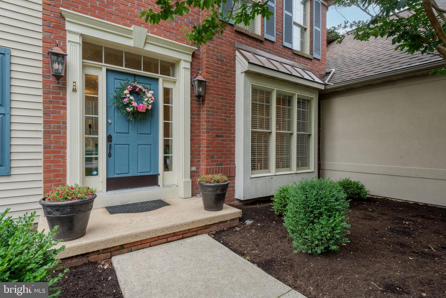
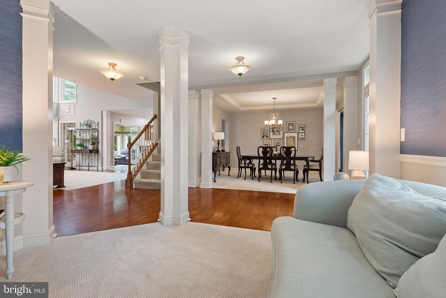
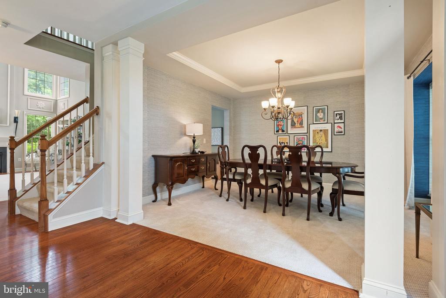
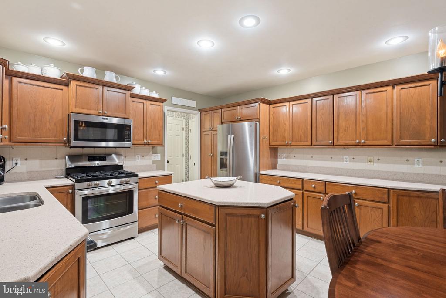
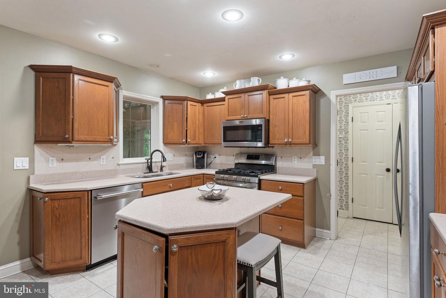
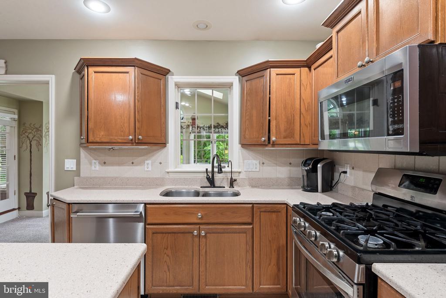
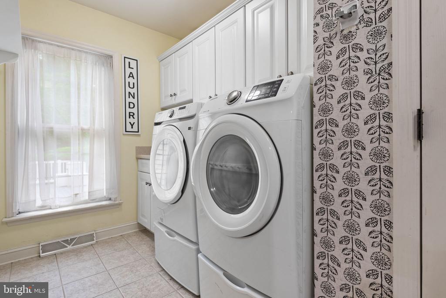
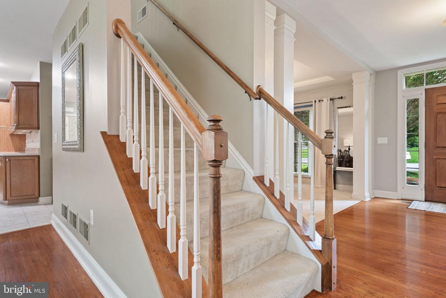
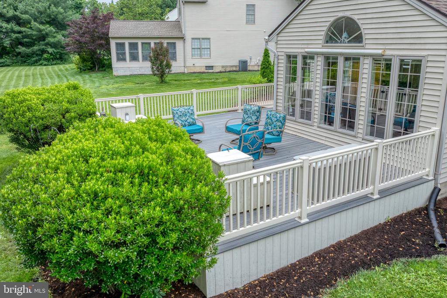
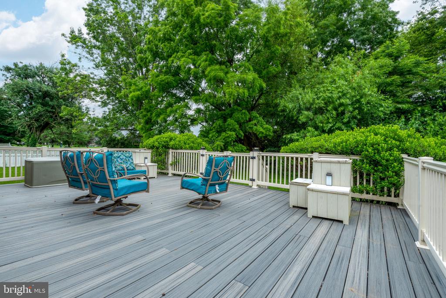
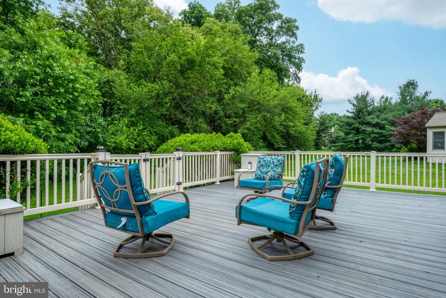
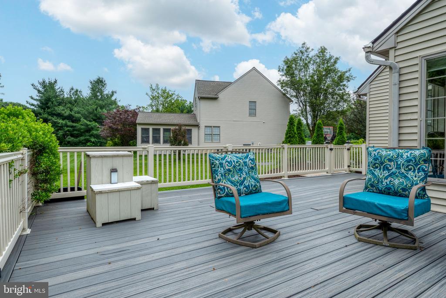
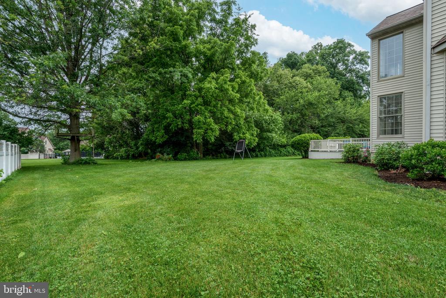
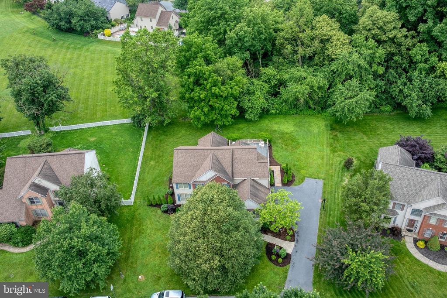
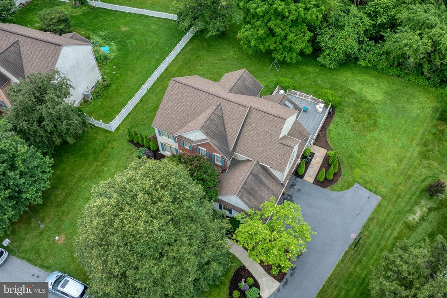
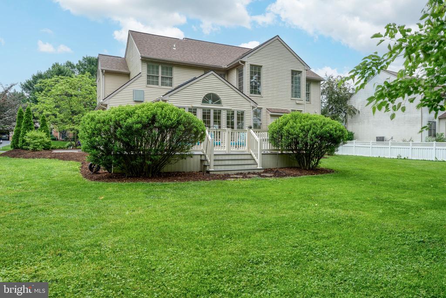
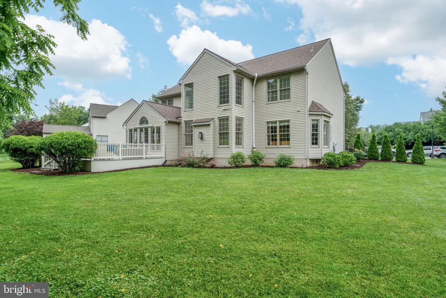
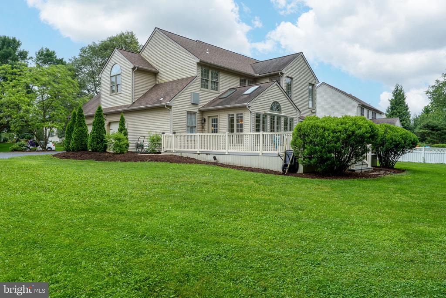
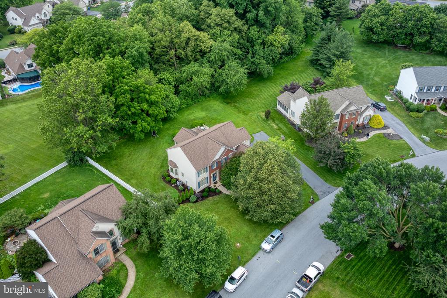
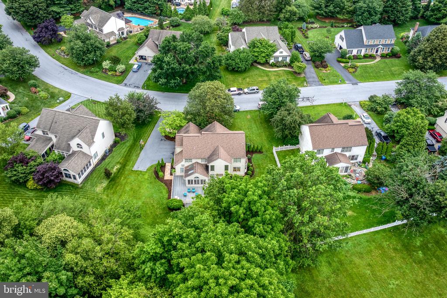
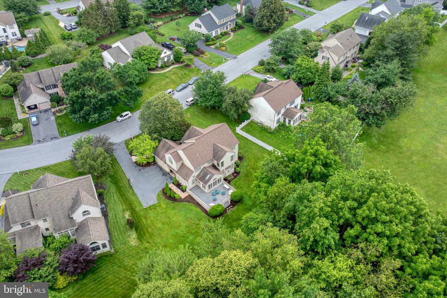
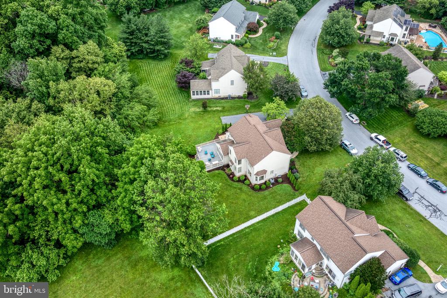
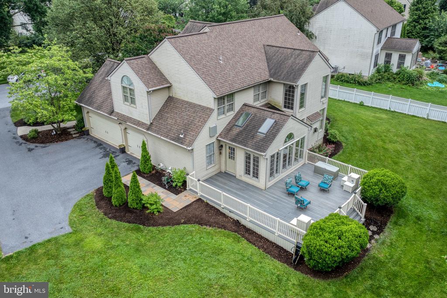
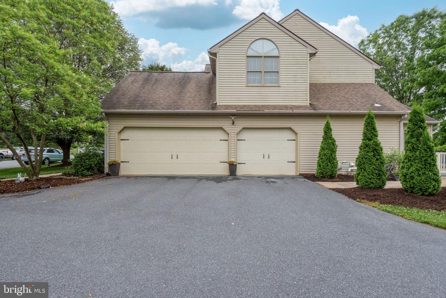
Located in the desirable Hunters Ridge neighborhood within the Lampeter-Strasburg School District, this 4-bedroom, 2.5-bath home offers just under 3,000 sq. ft. of living space and a three-car garage, all set on a nearly half-acre flat lot with a scenic, tree-lined backdrop--providing both privacy and space to enjoy the outdoors.
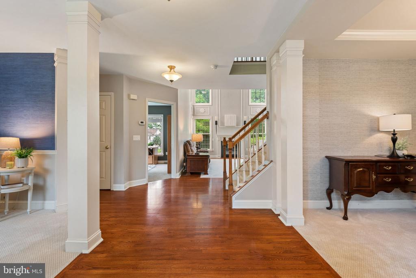
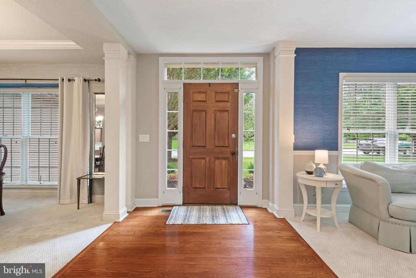
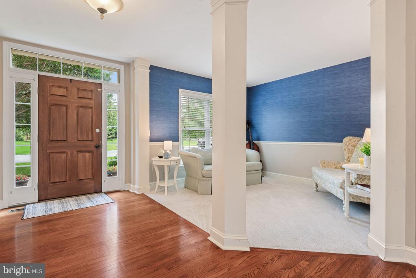
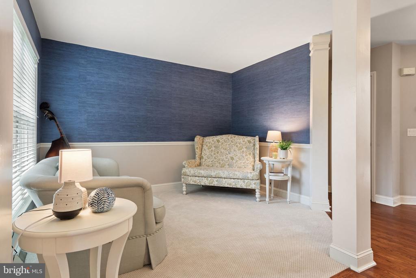
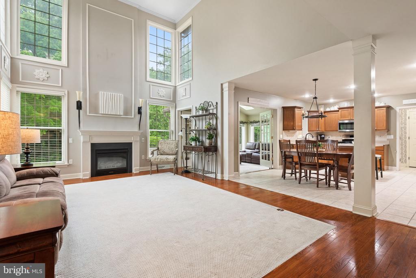
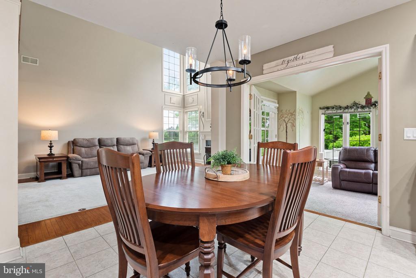
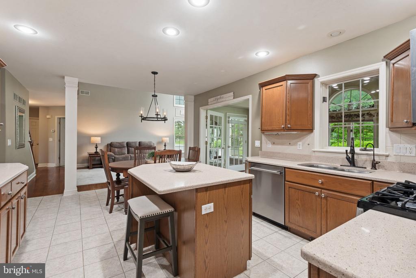
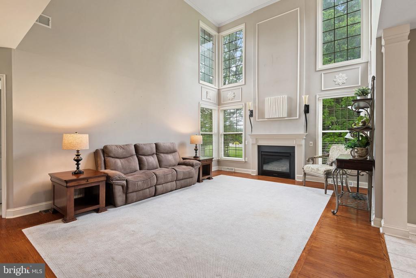
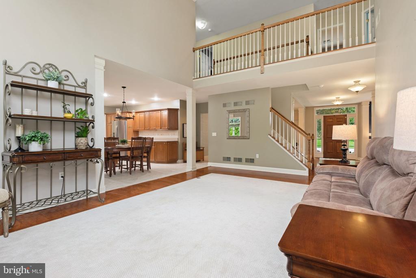
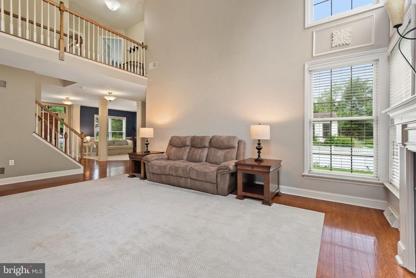
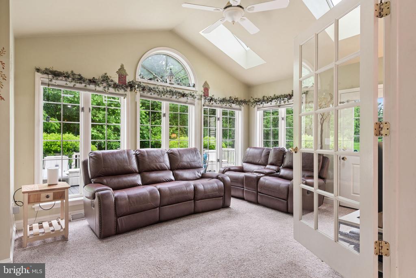
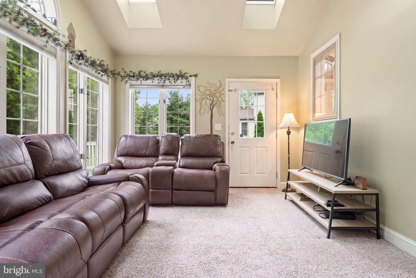
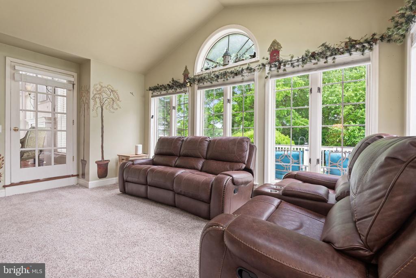
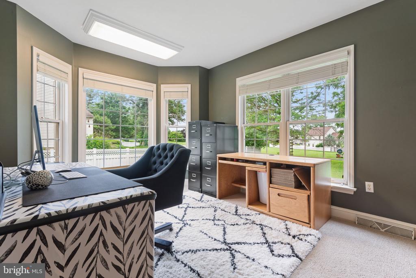
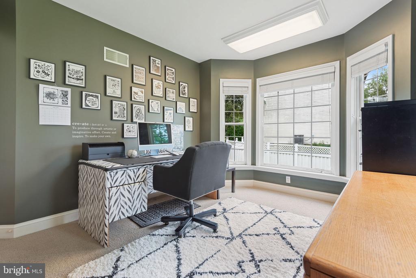
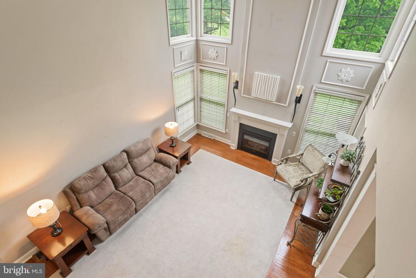
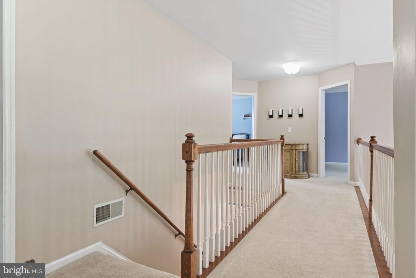
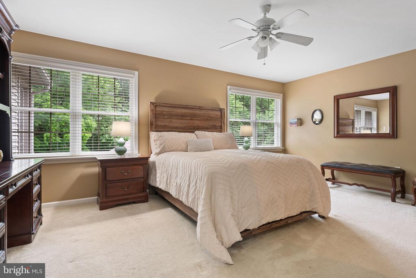
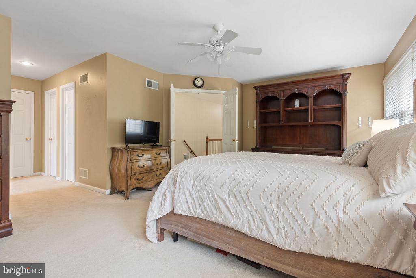
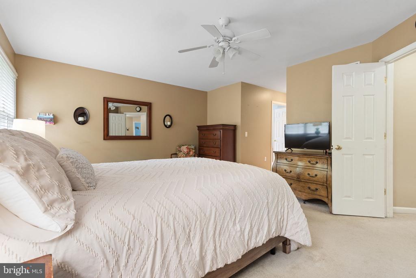
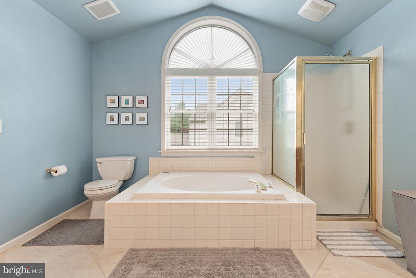
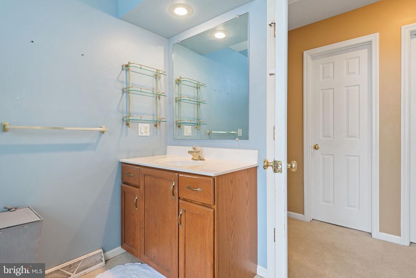
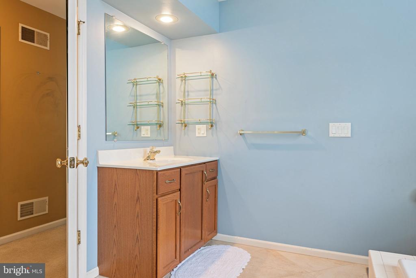
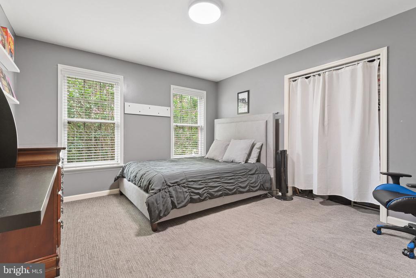
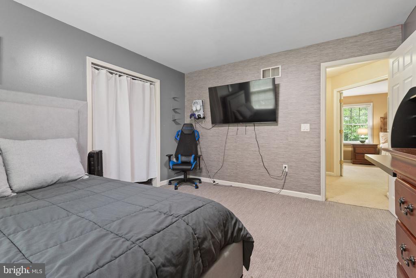
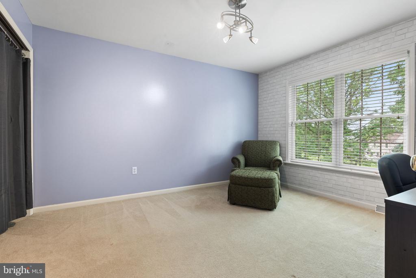
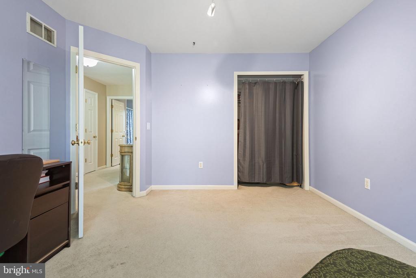
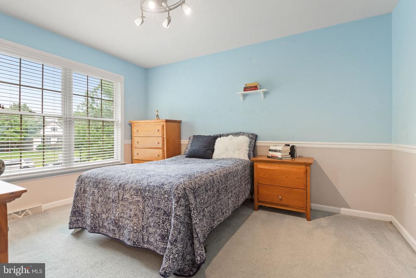
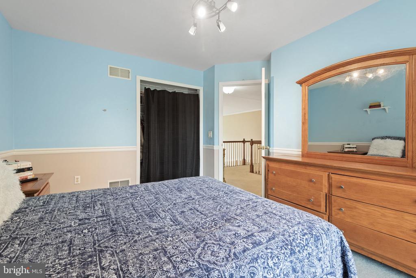
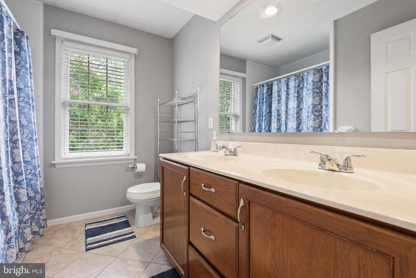
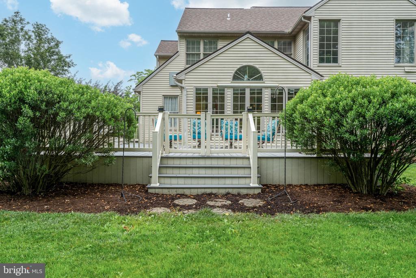
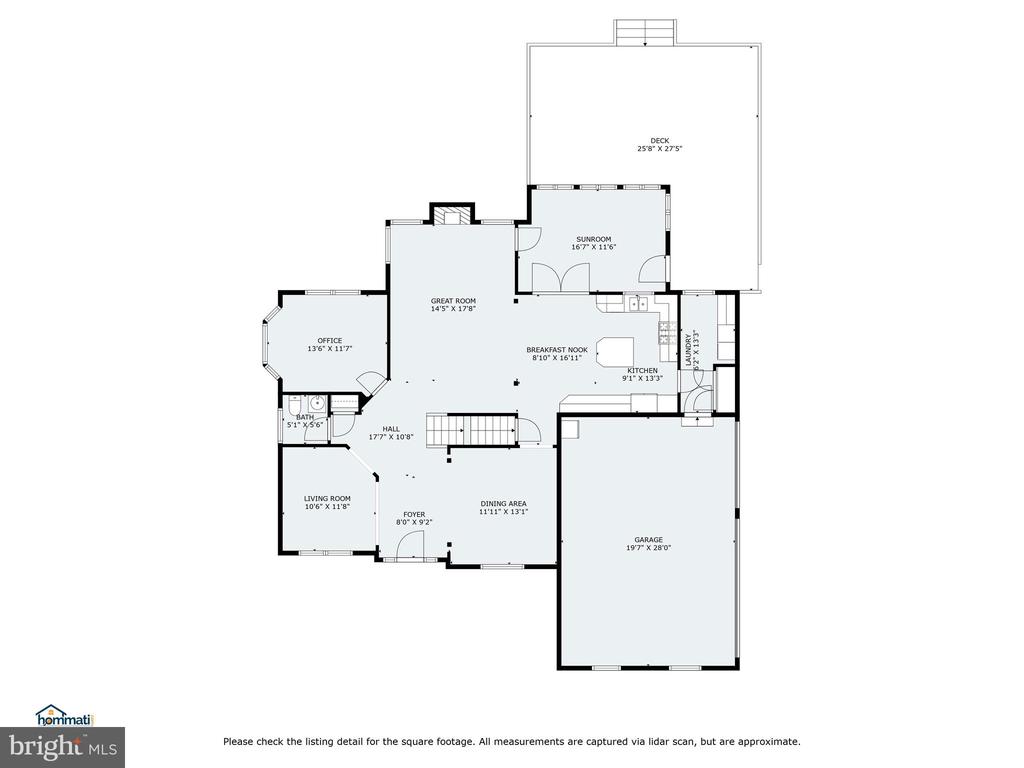
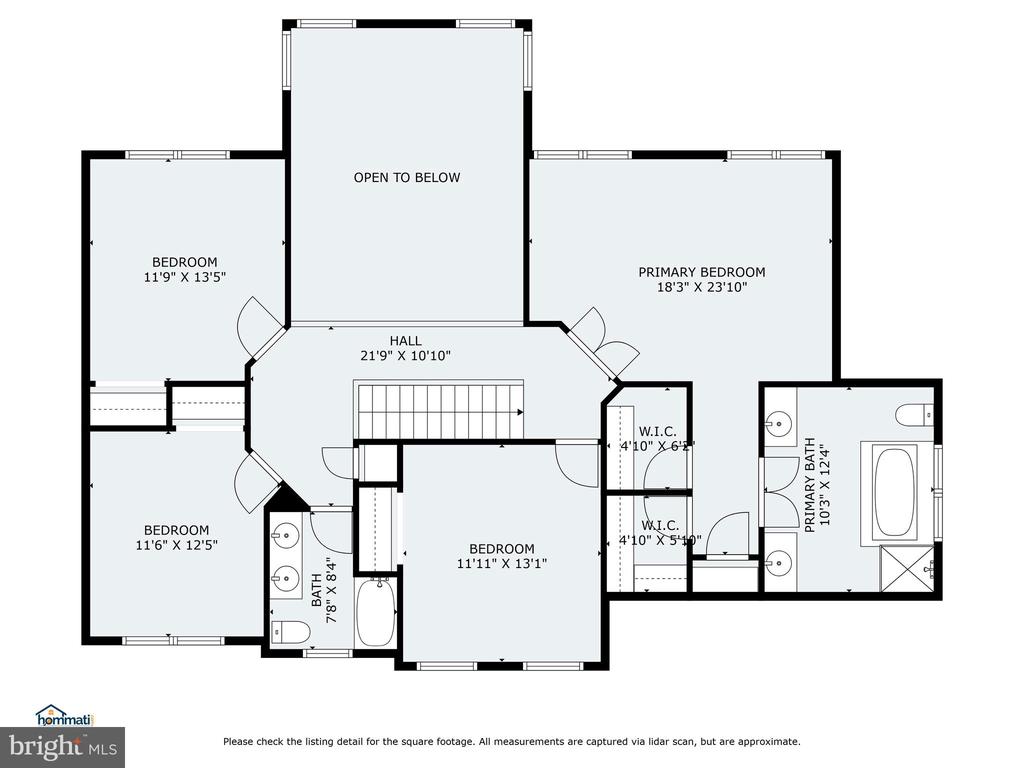
Inside, you'll find a bright and spacious layout featuring a dramatic two-story family room, a first-floor office, and a sun-drenched morning room, perfect for relaxing or entertaining. Upstairs are four well-sized bedrooms, including a large primary suite with its own en-suite bath.
While the home does need some updating, it presents an exceptional opportunity to personalize, with tremendous potential for value appreciation. Key improvements have already been made, including a newer HVAC system (2021), a hot water heater (2021), and a roof replacement in 2018, providing a strong foundation for future enhancements.
This is a rare chance to own in a sought-after community, add equity through thoughtful updates, and make this home truly your own.

4
beds

3
baths

2,915 Sq.Ft. LIVING AREA

0.42 Acres lot

Josh Wood

Josh Wood

Features & Amenities

Interior

  • total bedrooms4
  • Total bathrooms3
  • full bathrooms3
  • Flooring Carpet, Ceramic Tile, Hardwood
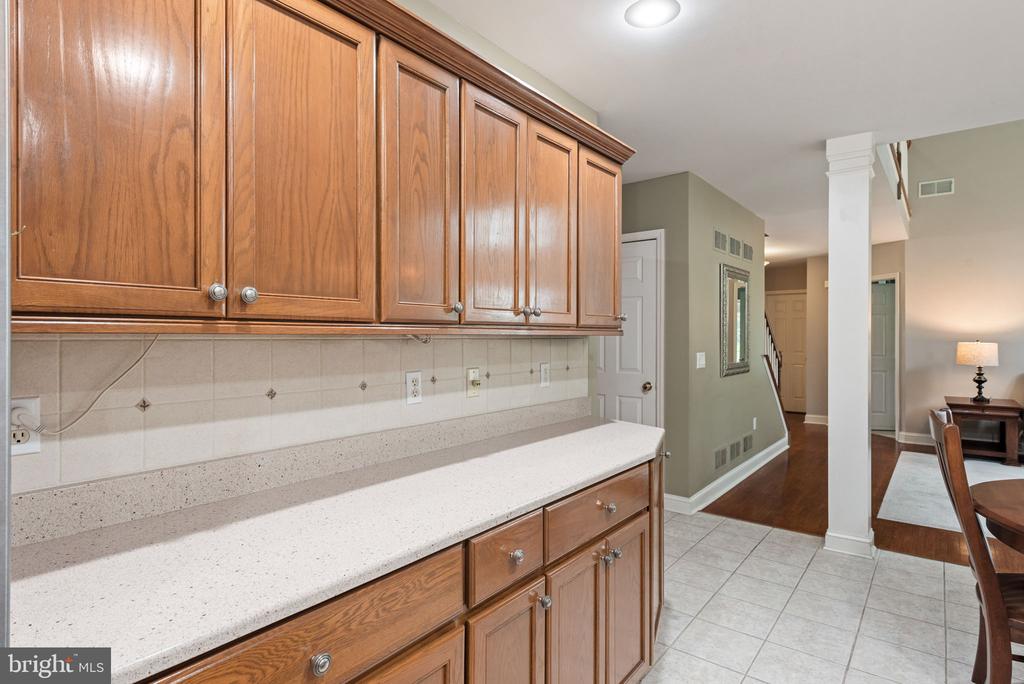
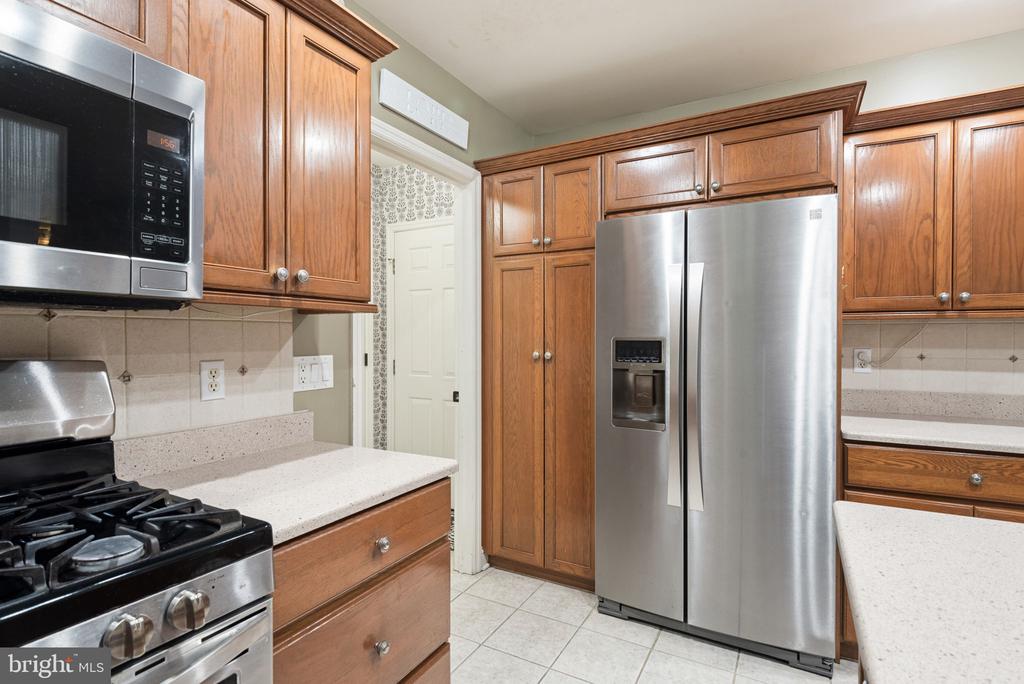
  • APPLIANCES Built-In Microwave, Dishwasher, Oven/Range - Gas, Stainless Steel Appliances
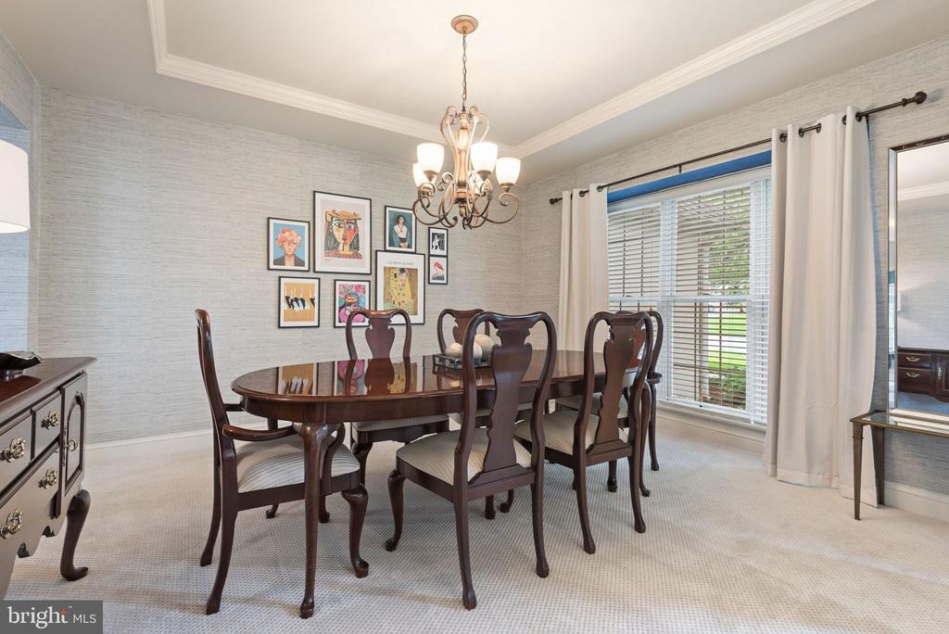
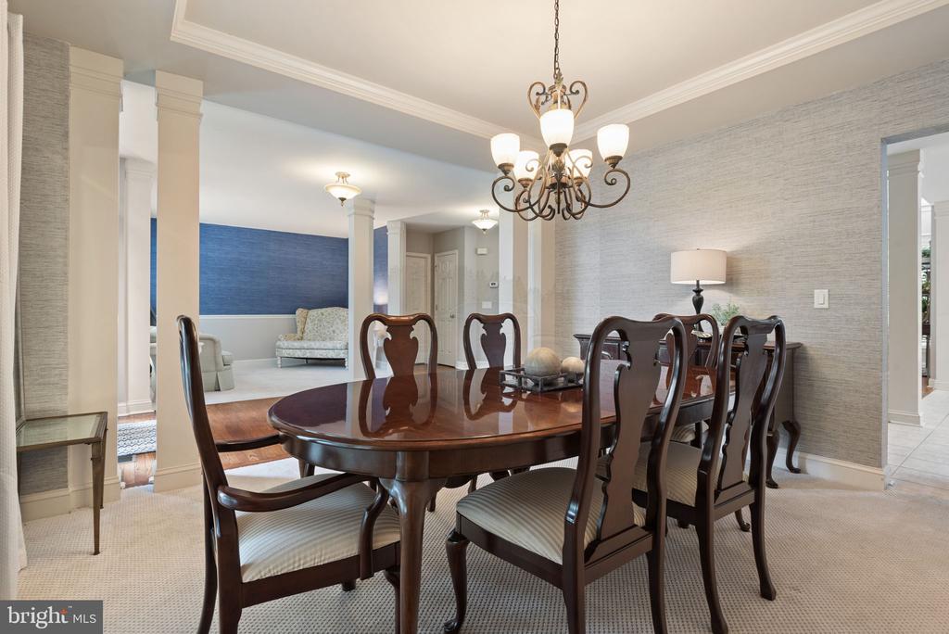
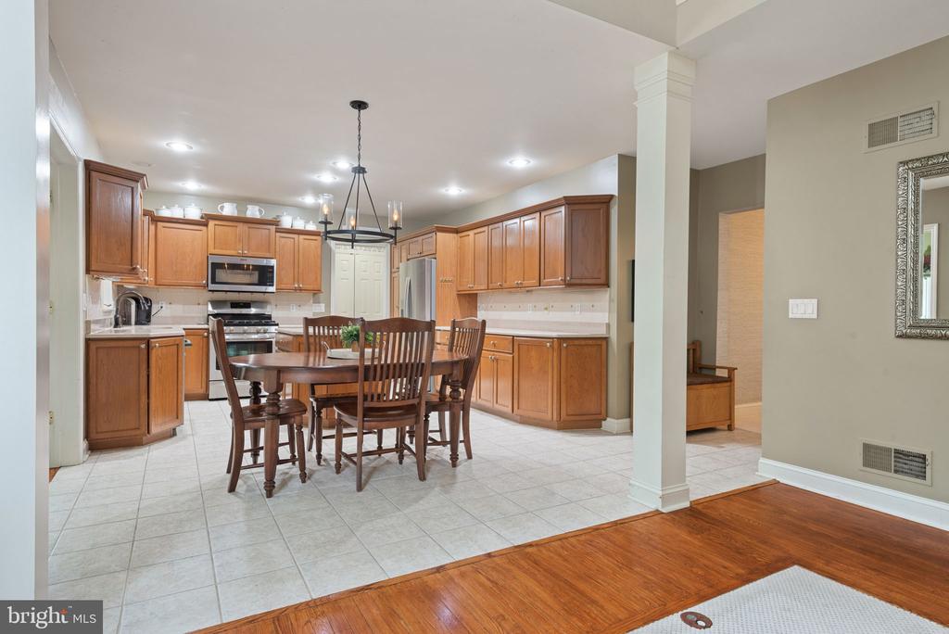
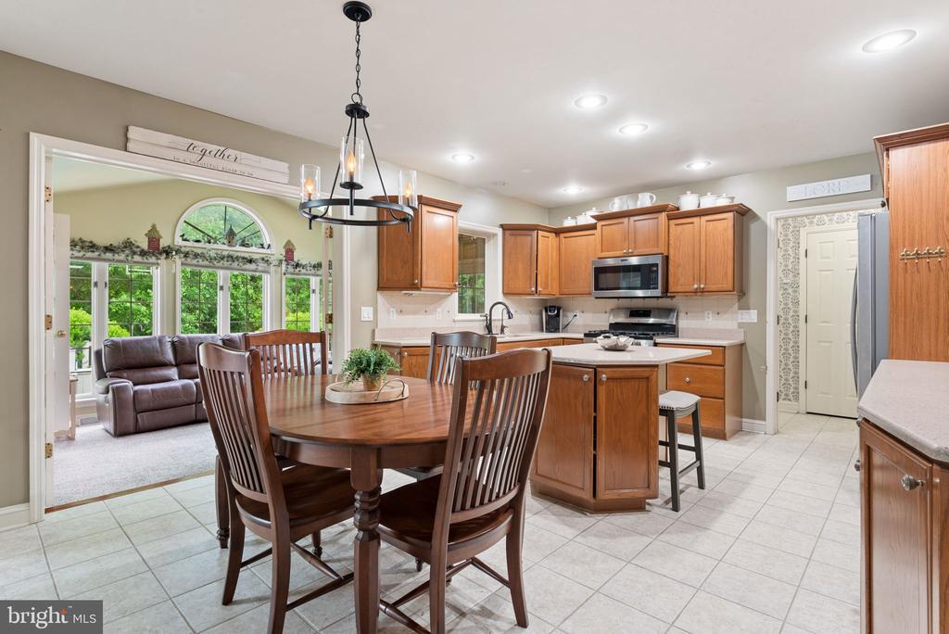
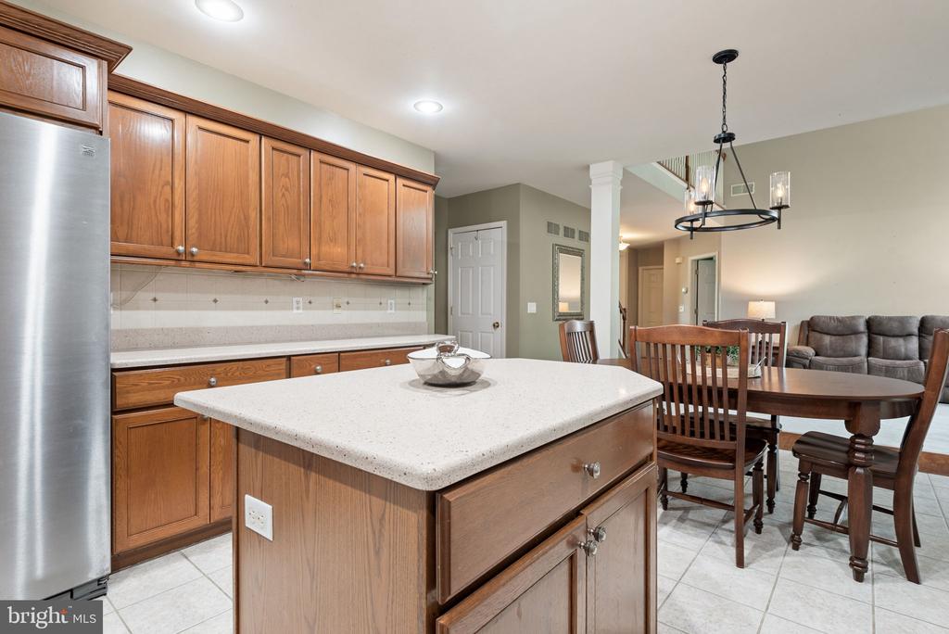
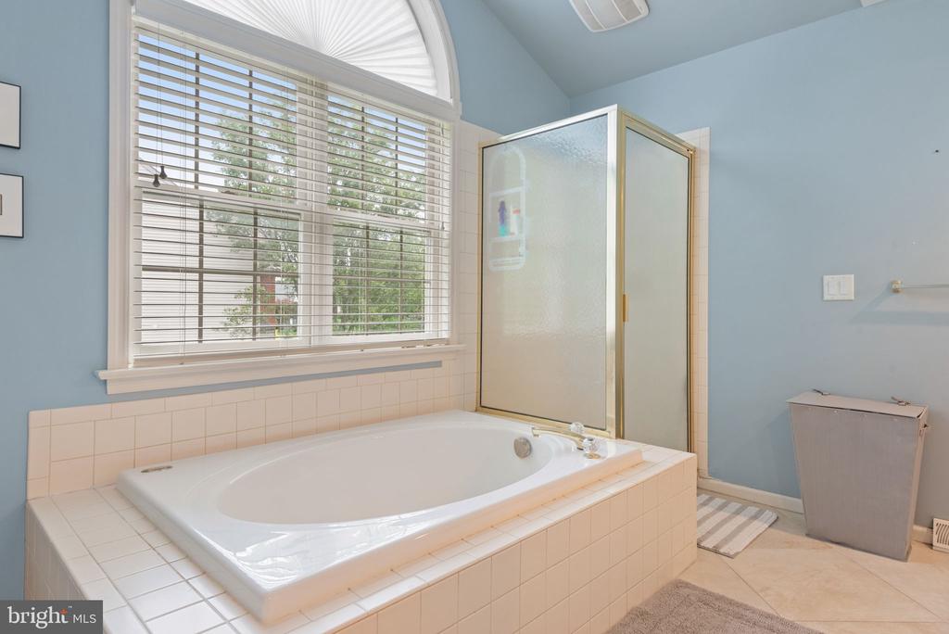
  • other interior Features Ceiling Fan(s), Dining Area, Family Room Off Kitchen, Formal/Separate Dining Room, Kitchen - Eat-In, Kitchen - Island, Primary Bath(s), Recessed Lighting, Skylight(s), Walk-in Closet(s), Whirl Pool/Hot Tub, Wood Floors

Area & Lot

  • Status Sold
  • Date Sold August 29, 2025
  • Living Area2,915 Sq.Ft.
  • Lot Area0.42 Acres
  • MLS® IDPALA2072340
  • TypeResidential
  • YEAR BUILT1997
  • Architecture StylesColonial

Exterior

  • STORIES2
  • Garage Space3.0
  • water SourcePublic
  • utilitiesCable TV, Electric Available, Natural Gas Available, Phone Available
  • roofArchitectural Shingle
  • parkingAttached Garage
  • HEAT TYPEForced Air
  • AIR CONDITIONINGCentral A/C
  • sewerPublic Sewer
  • SubstructureBlock
  • Disability FeaturesNone

Financial

  • Sales Price$624,900
  • Real Estate Tax $8,125/yr
  • Zoning RES

Experience the Difference

Your home is more than an address—it’s a reflection of your lifestyle. Partner with an expert who truly understands what luxury means.

Follow Me on Instagram