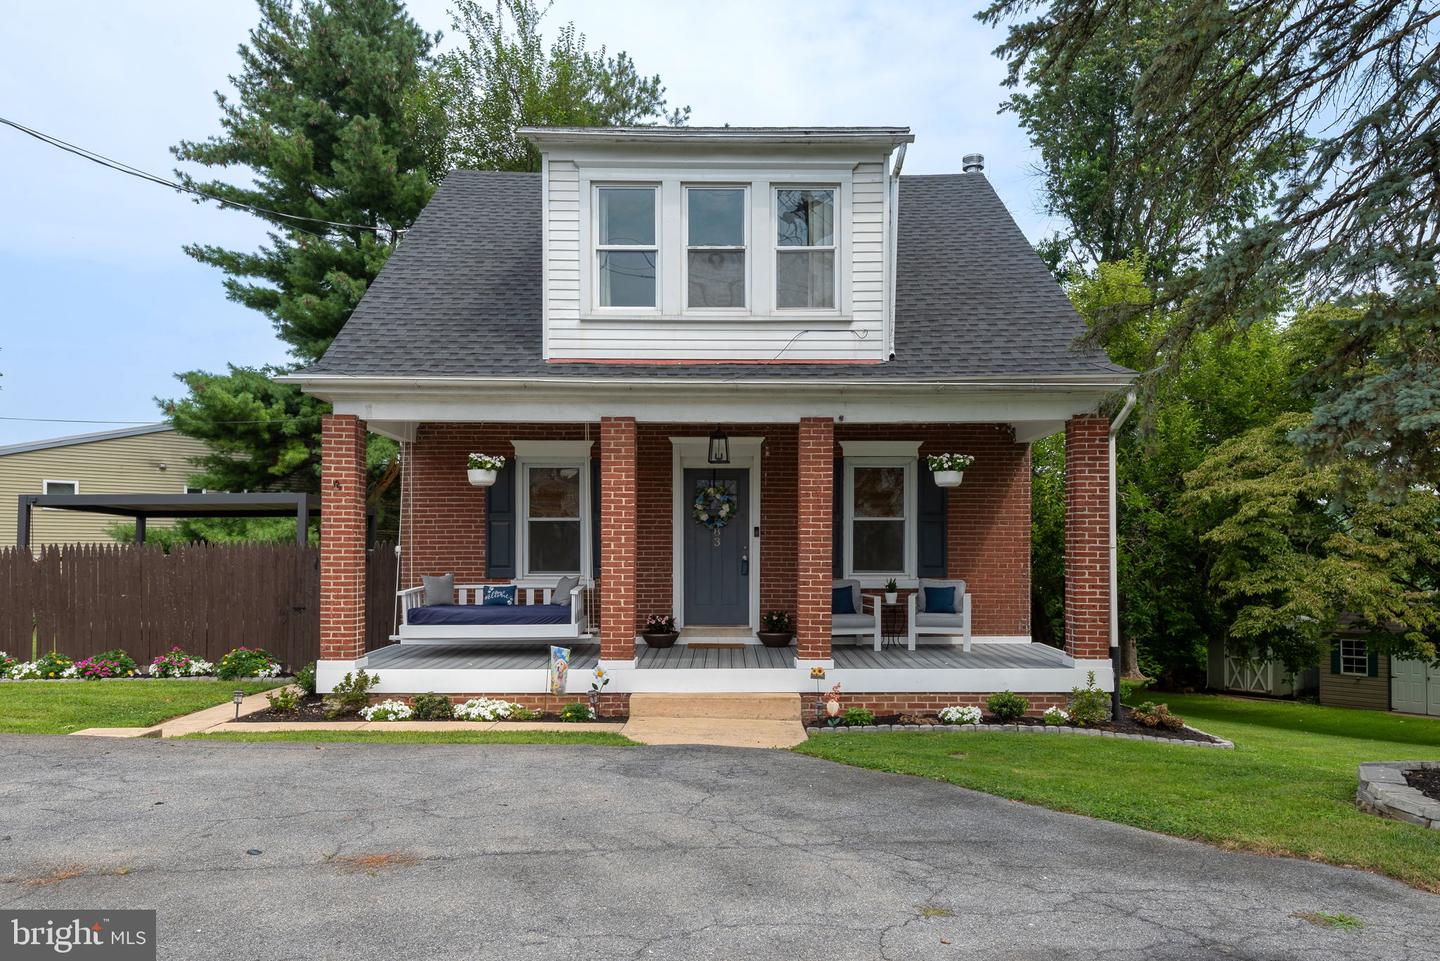
Brick house with a wide furnished front porch, white siding, and a large roof dormer.
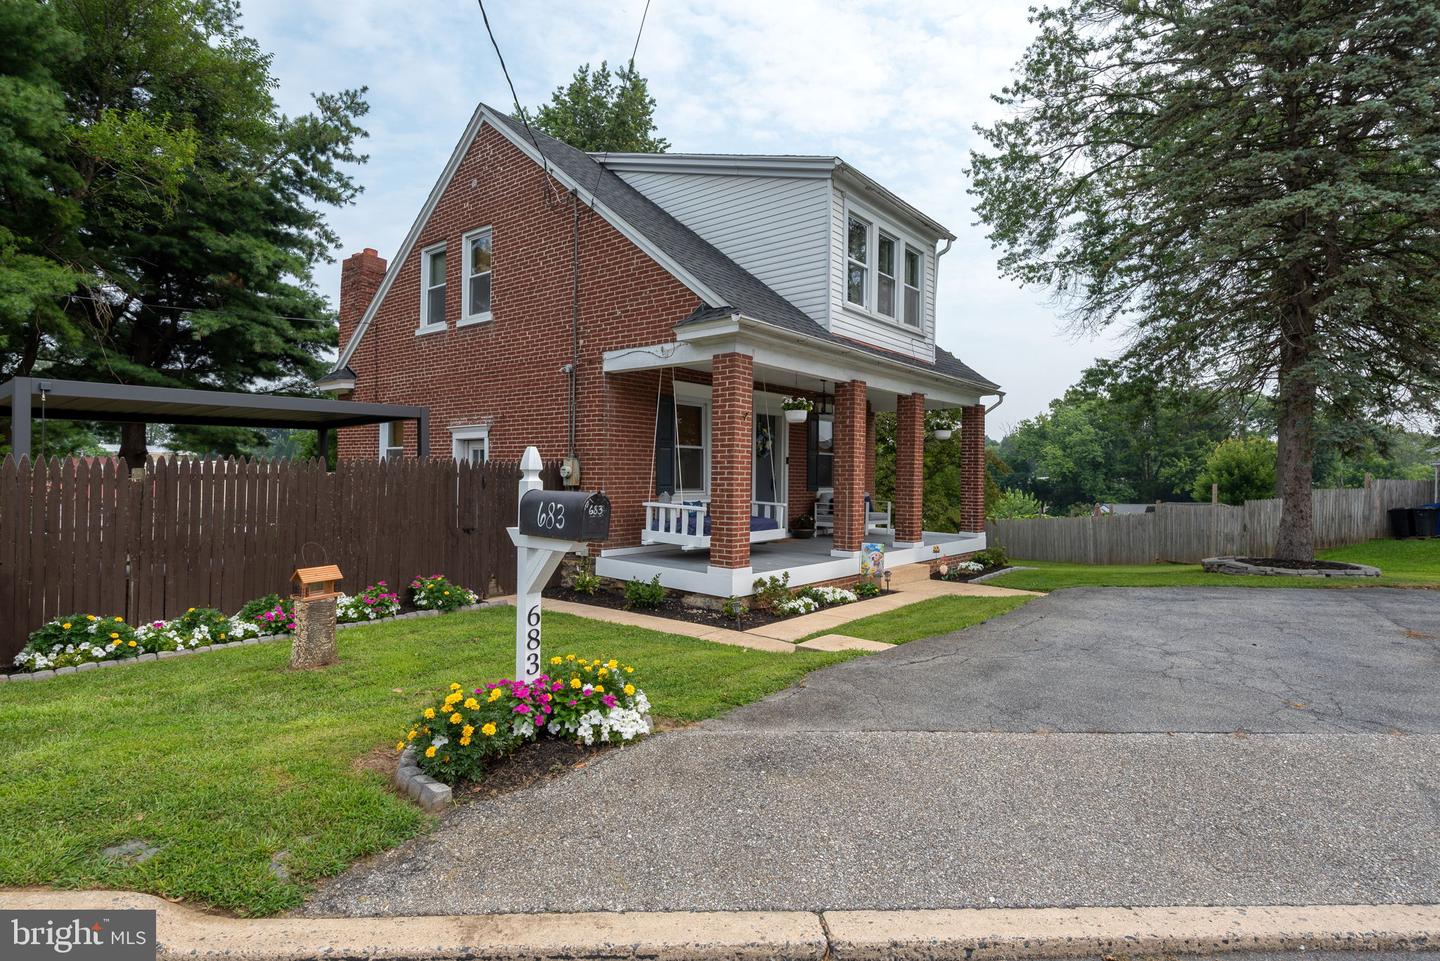
Red brick house with a white dormer, columned porch, fenced yard, and colorful flower beds.
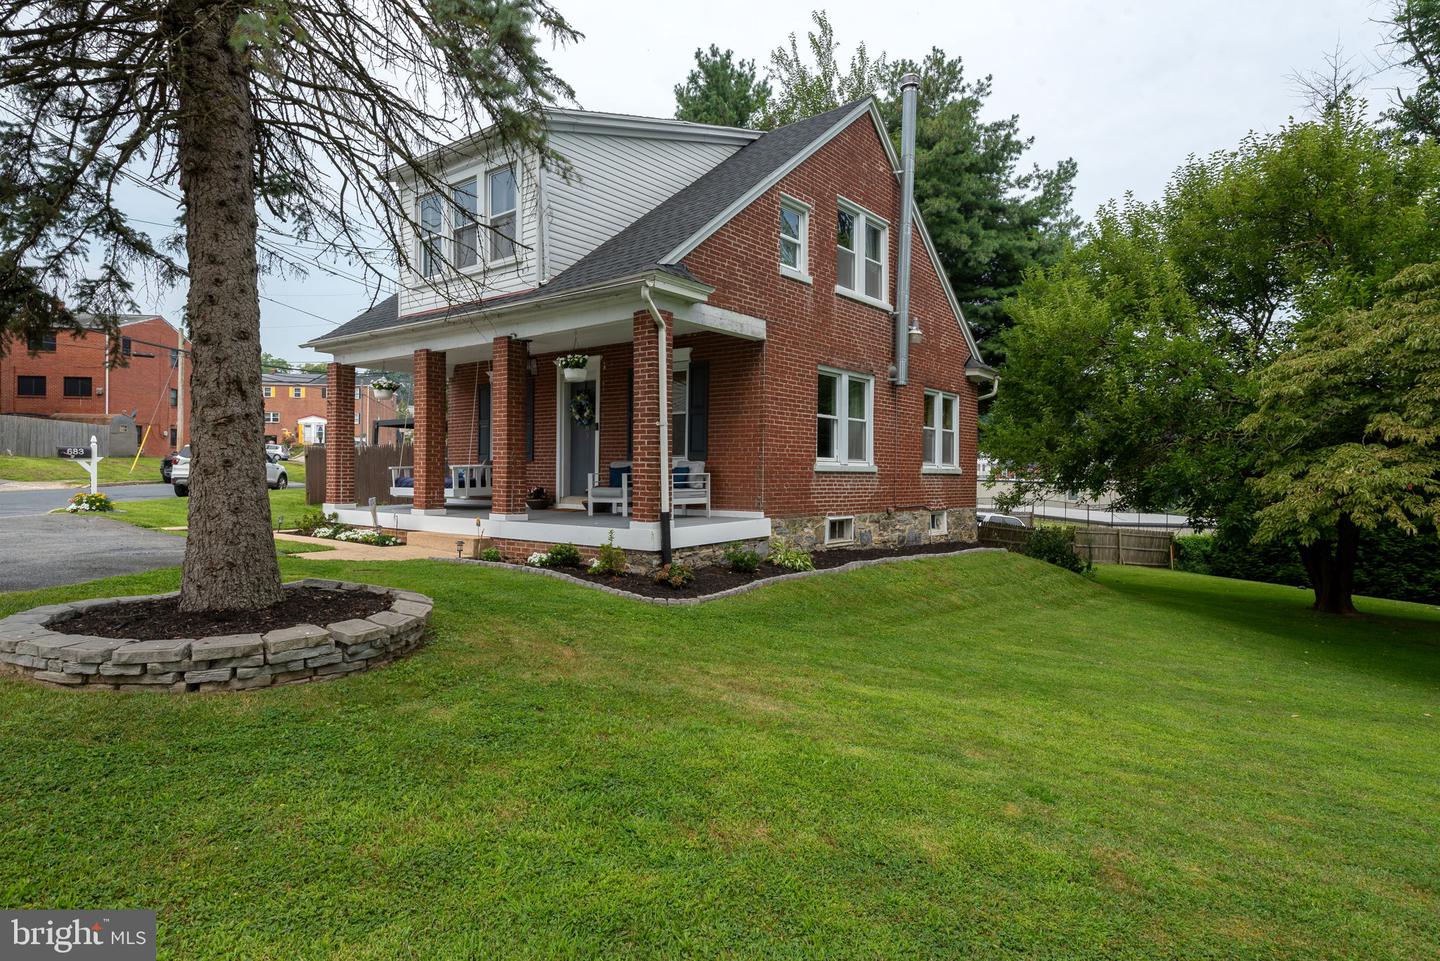
Red-brick house with a covered front porch, white upper siding, and a broad green lawn.
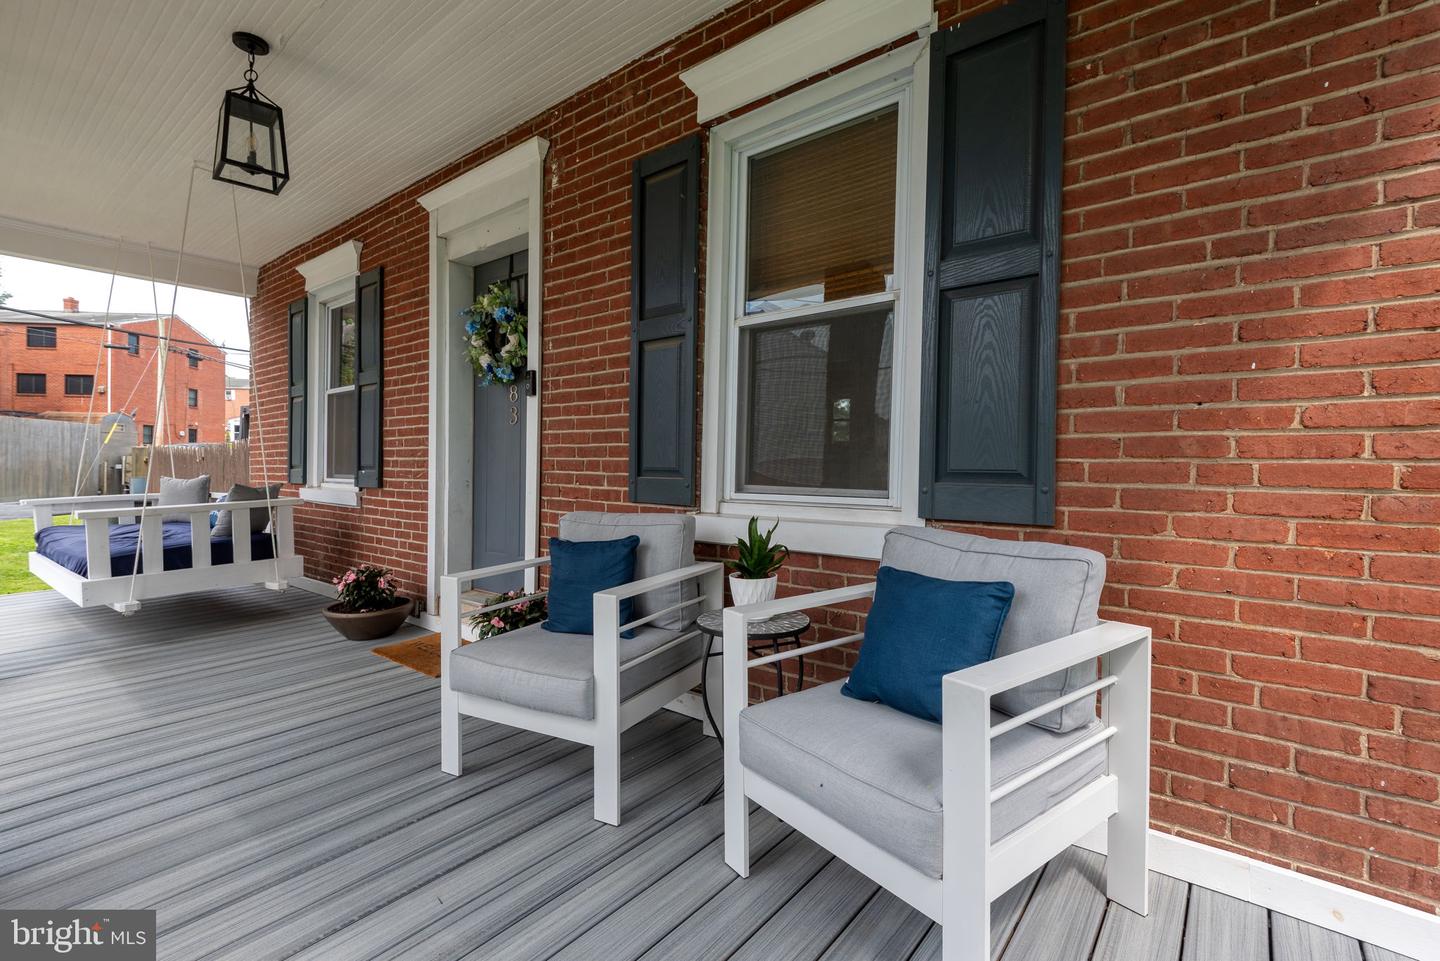
Brick home’s front porch with gray decking, white lounge chairs, and dark shutters.
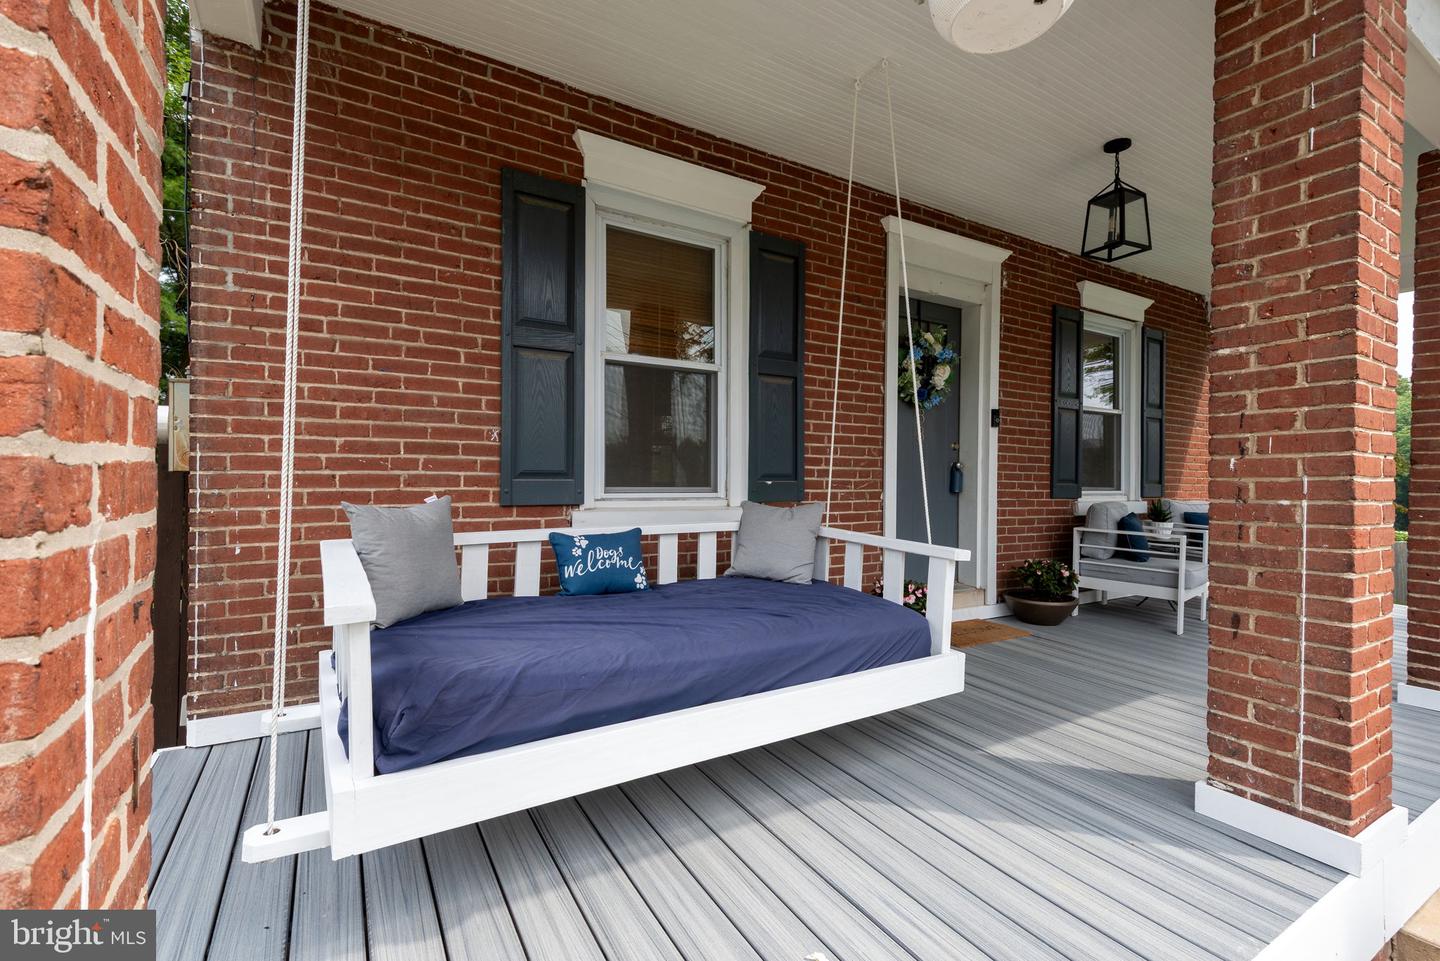
Covered brick front porch with a navy-covered hanging daybed, white bench, and gray deck flooring.
Vacant living room with dark hardwood floors, gray walls, and large curtained windows.
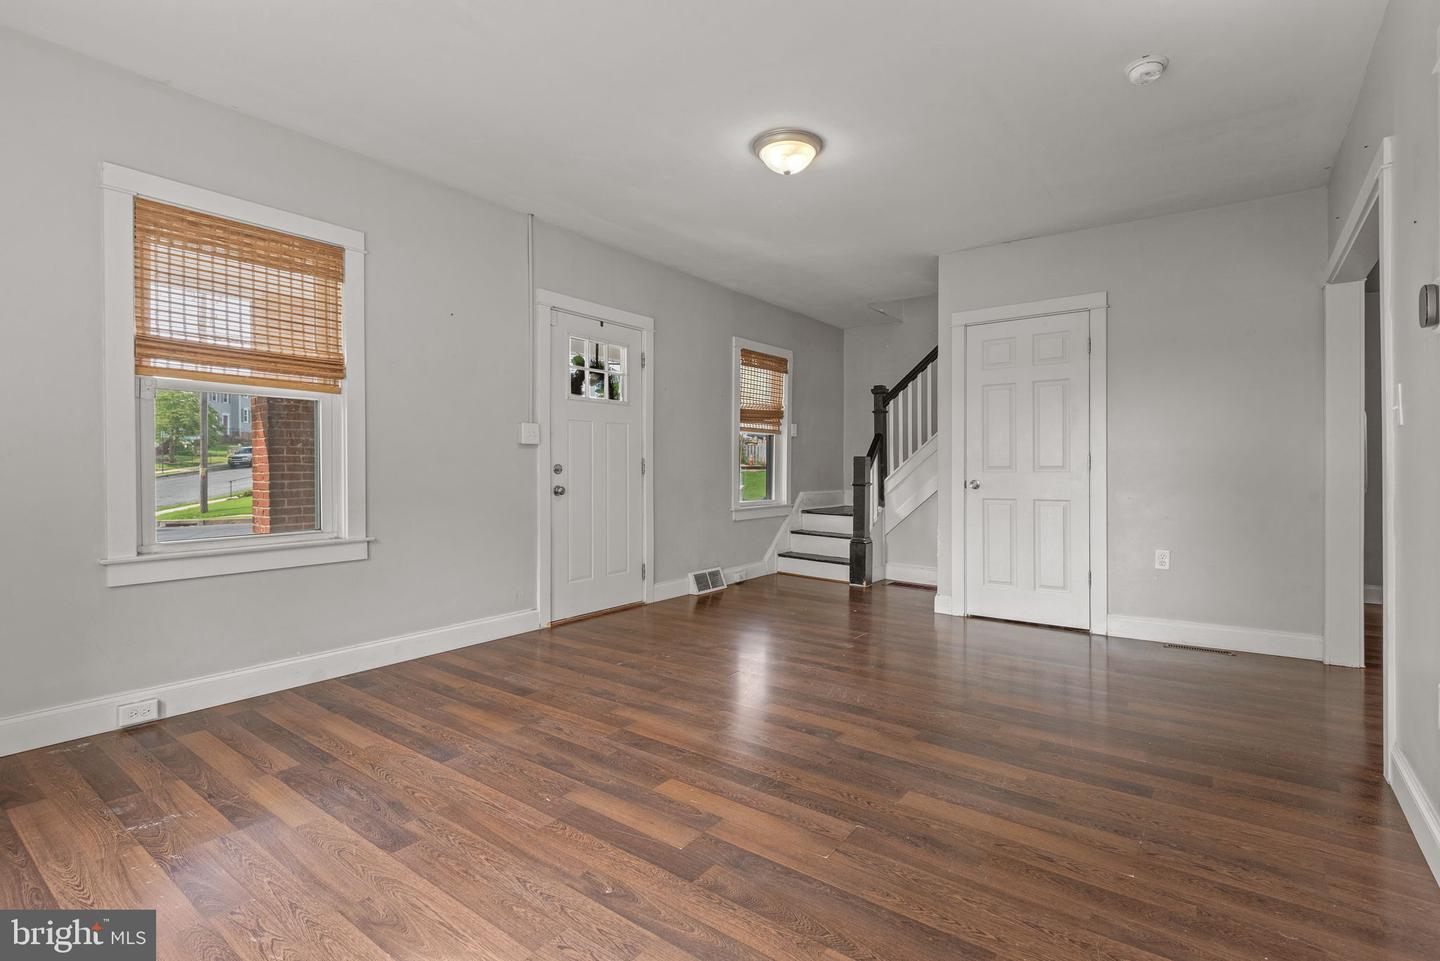
Empty living room with hardwood floors, bamboo blinds, and stairs to the upper floor.
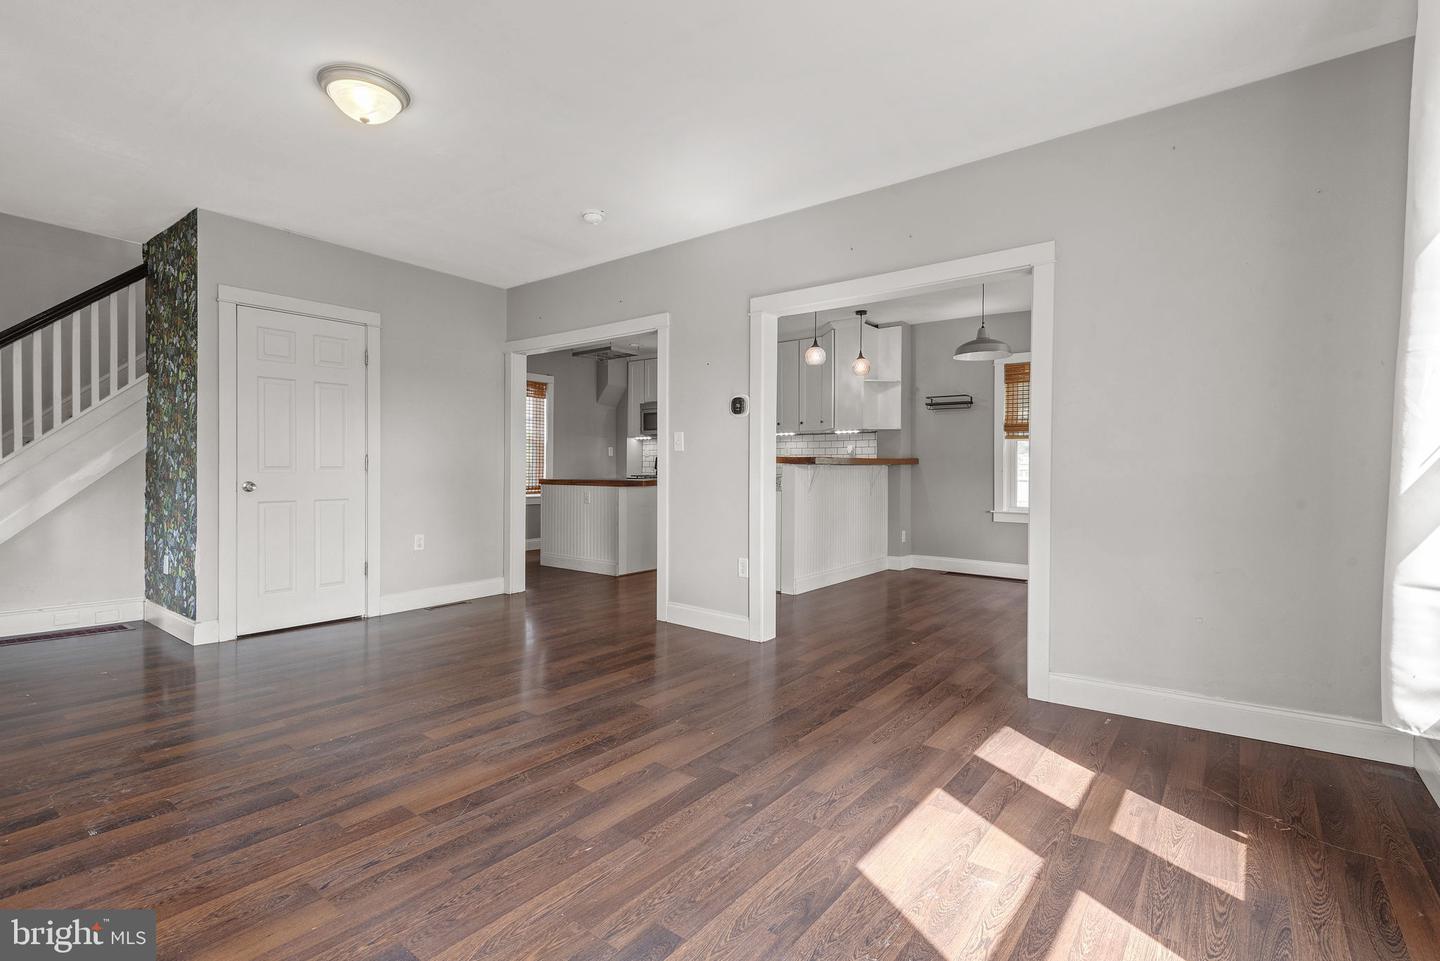
Empty living and dining area with dark hardwood floors, staircase, and adjoining kitchen.
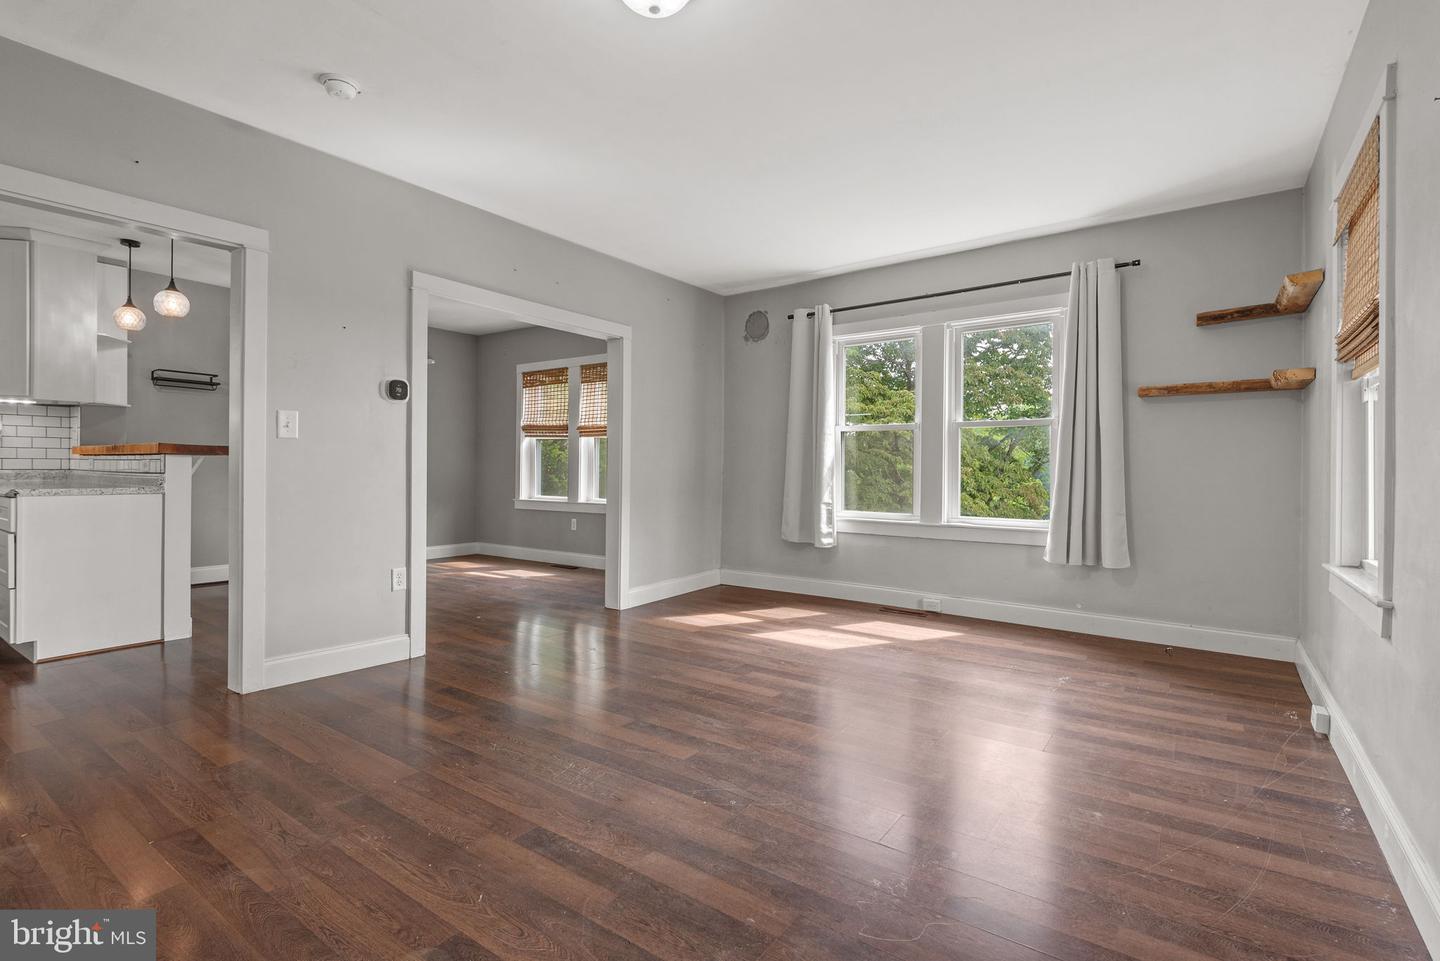
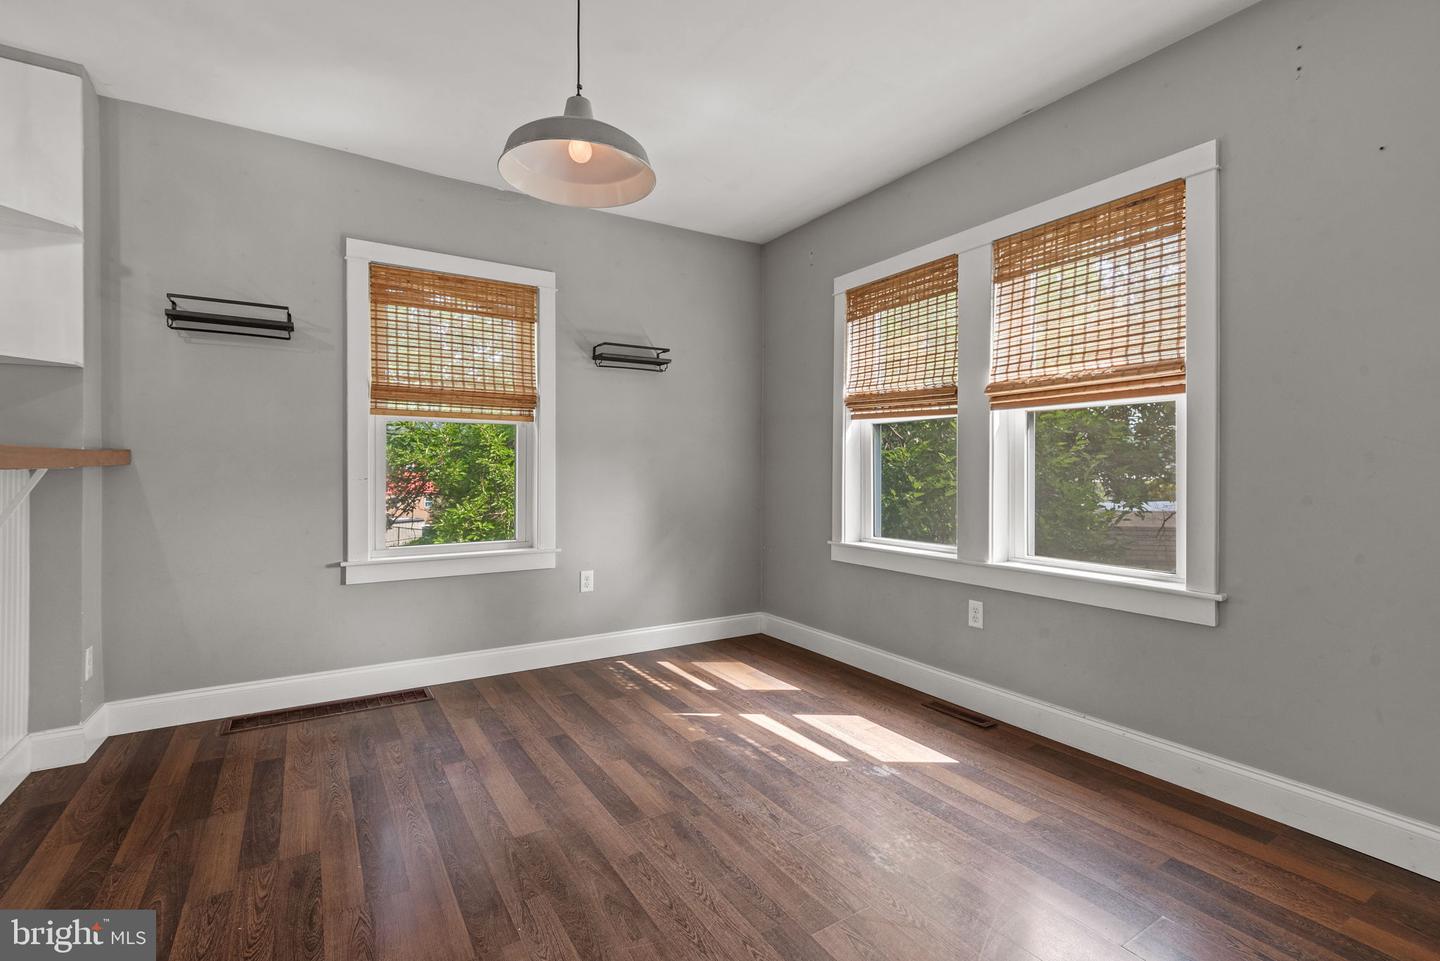
Empty room with dark hardwood floors, gray walls, and three windows with bamboo blinds.
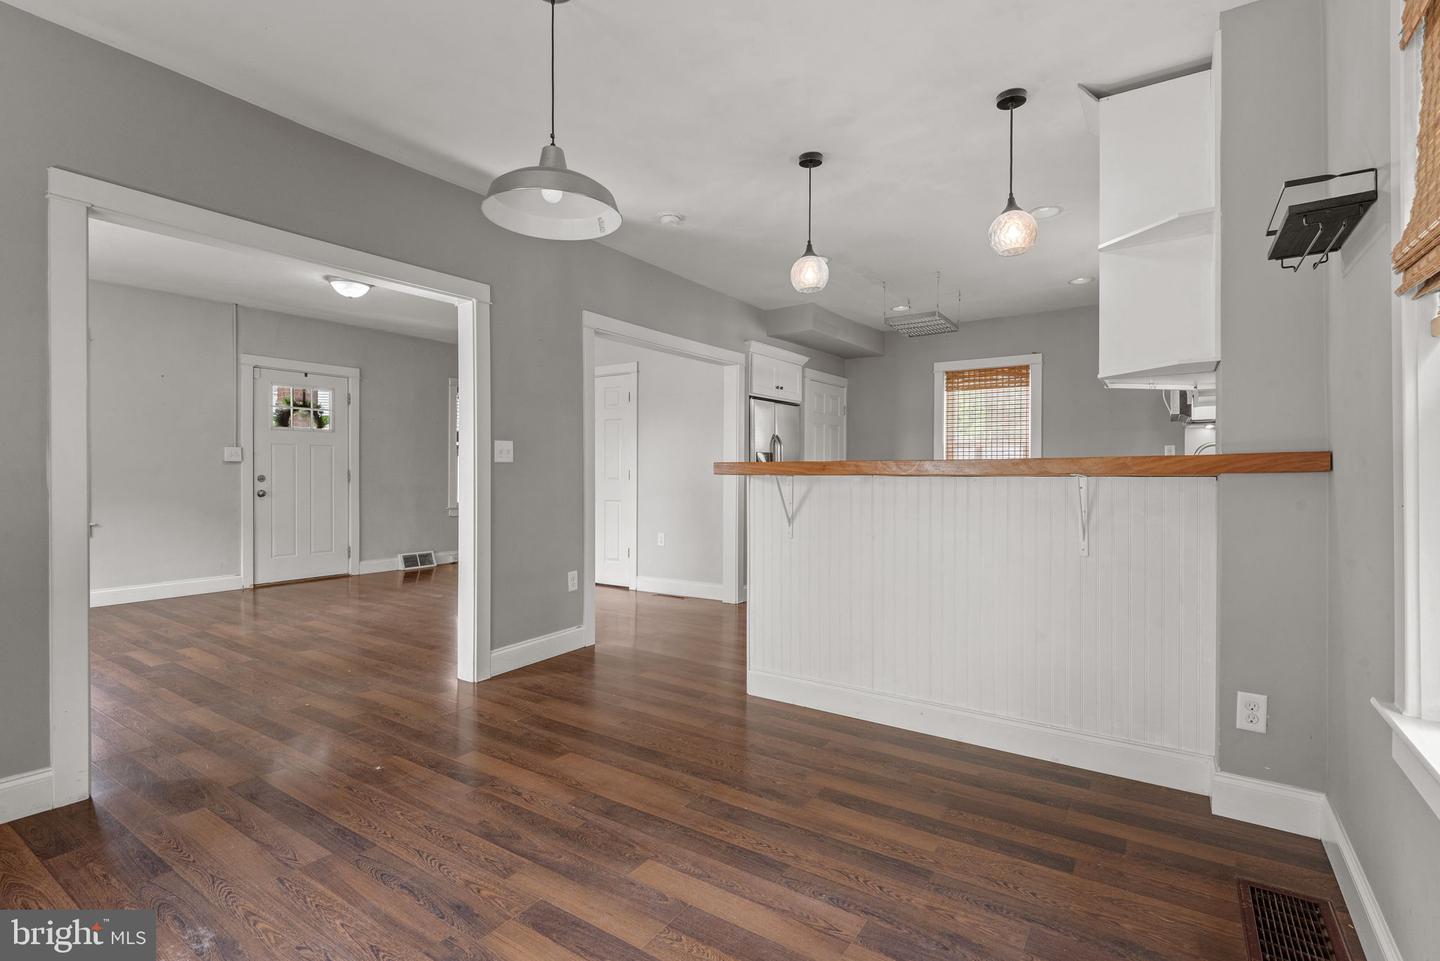
Open kitchen and dining area with a wood-topped breakfast bar and dark hardwood floors.
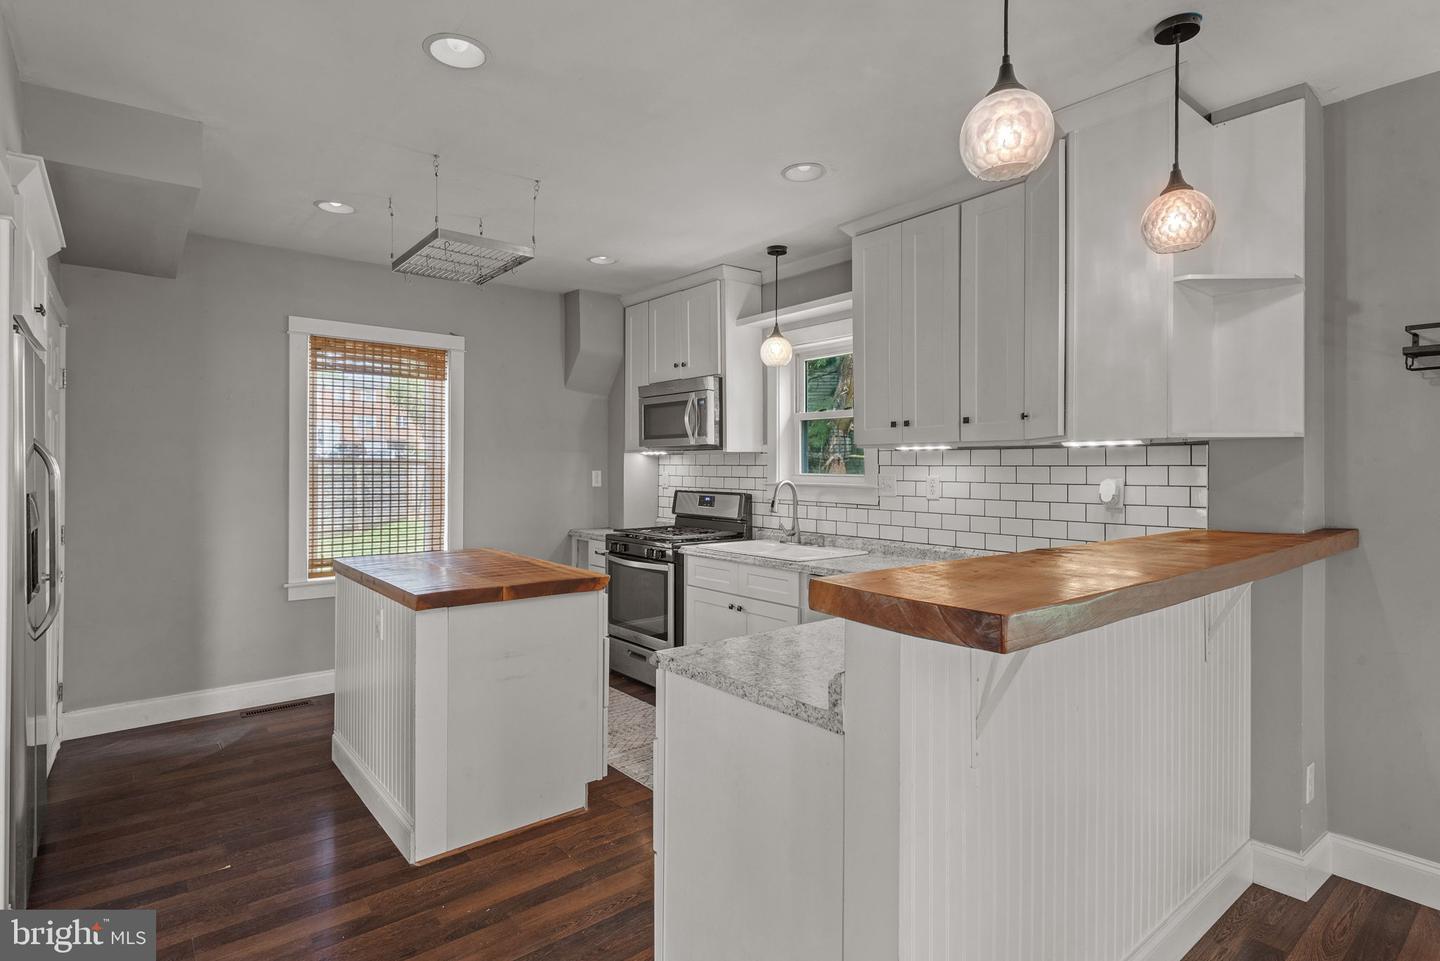
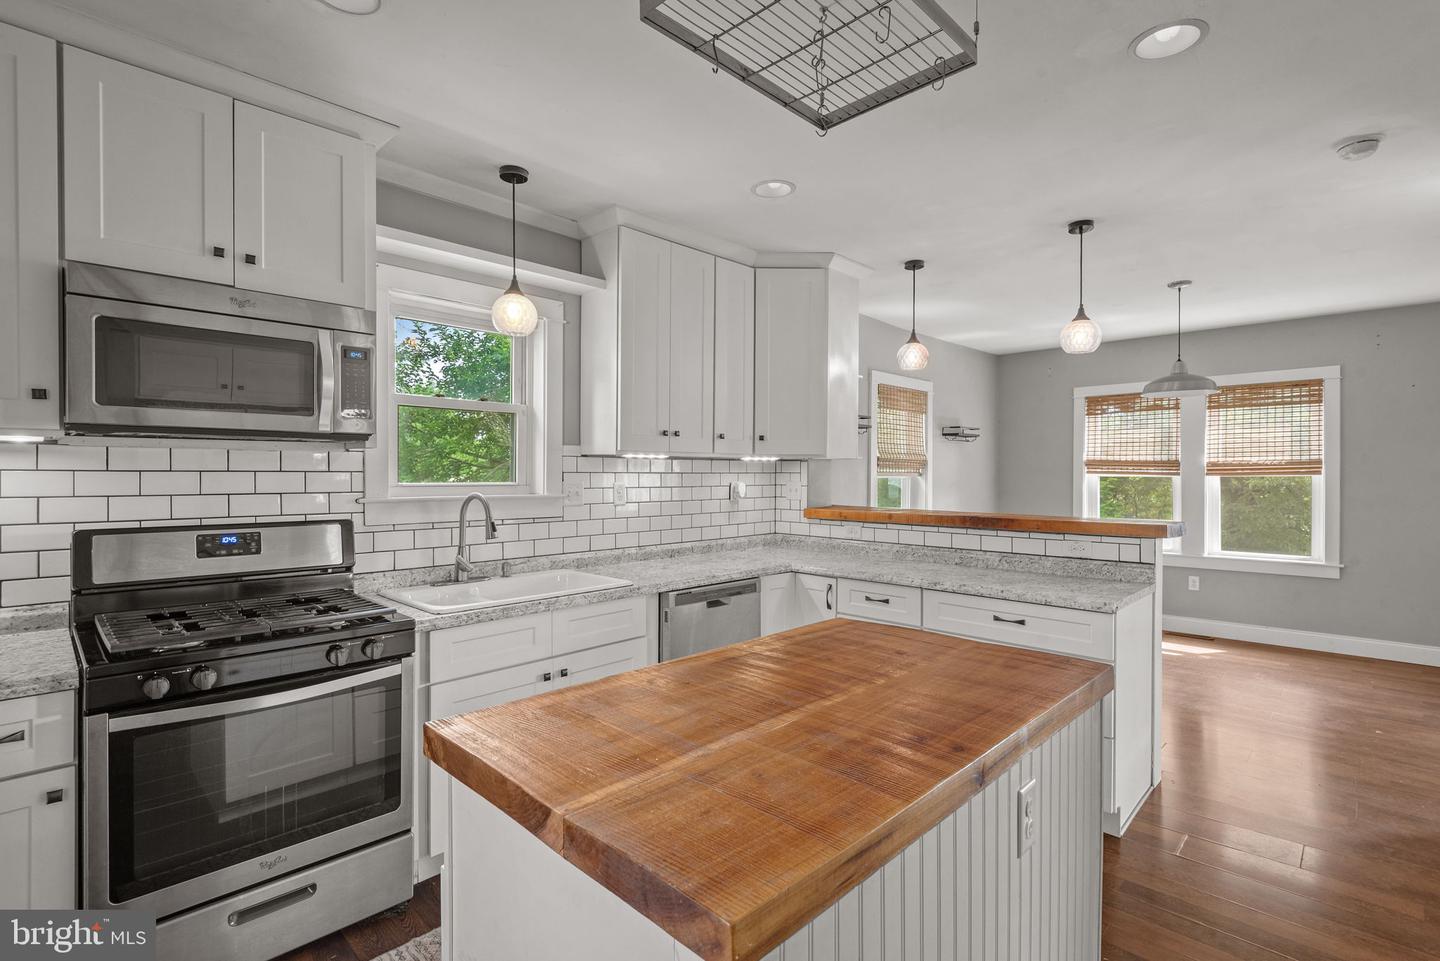
Renovated kitchen with white cabinetry, subway tile backsplash, and two wood-topped peninsula counters.
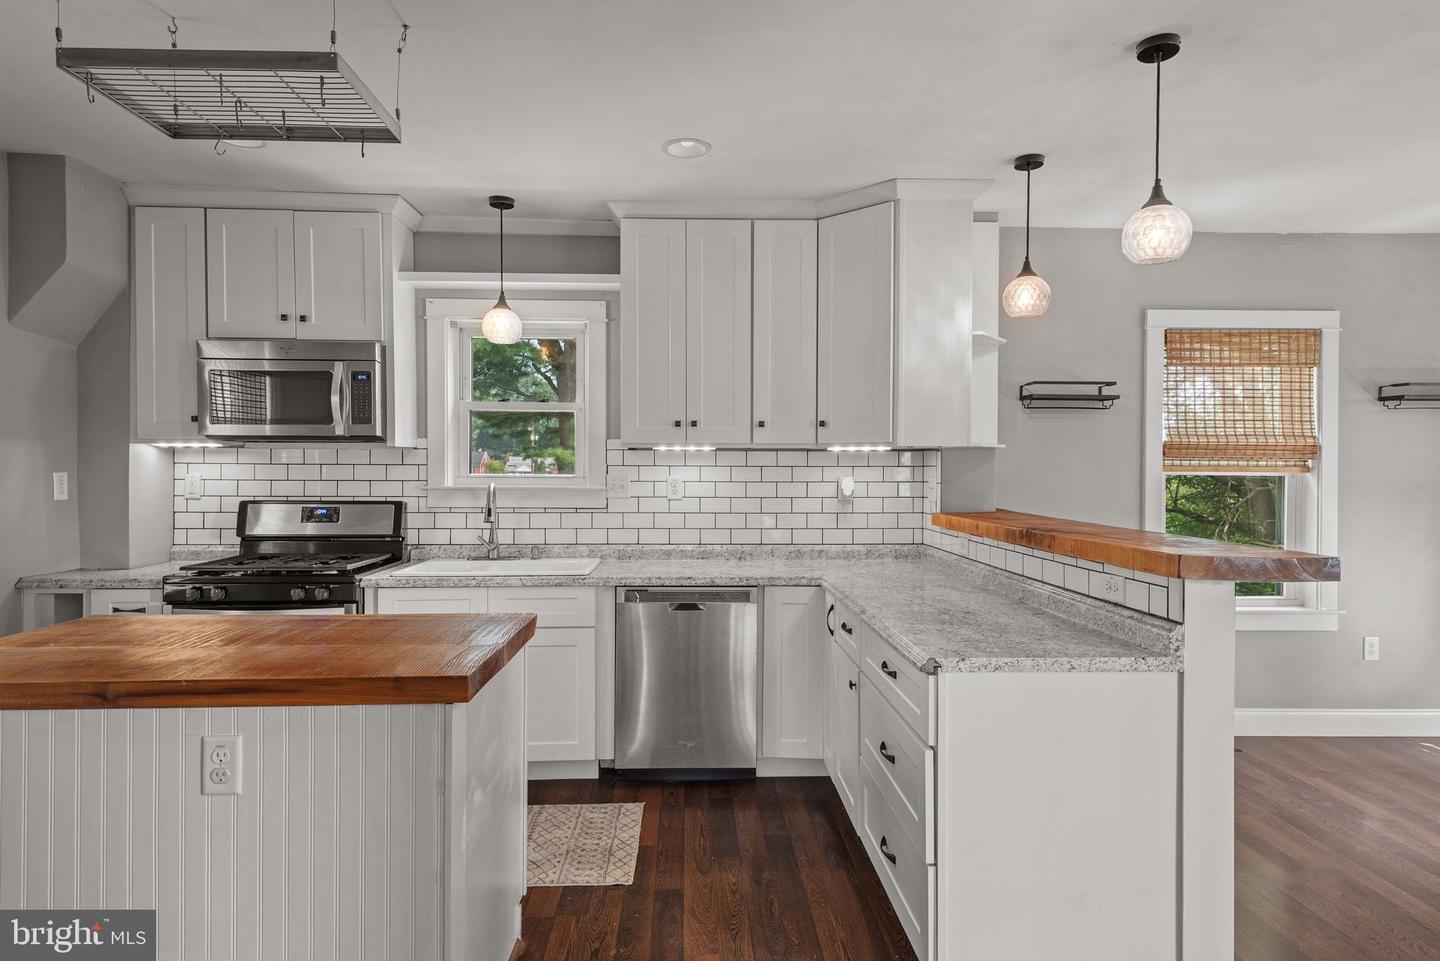
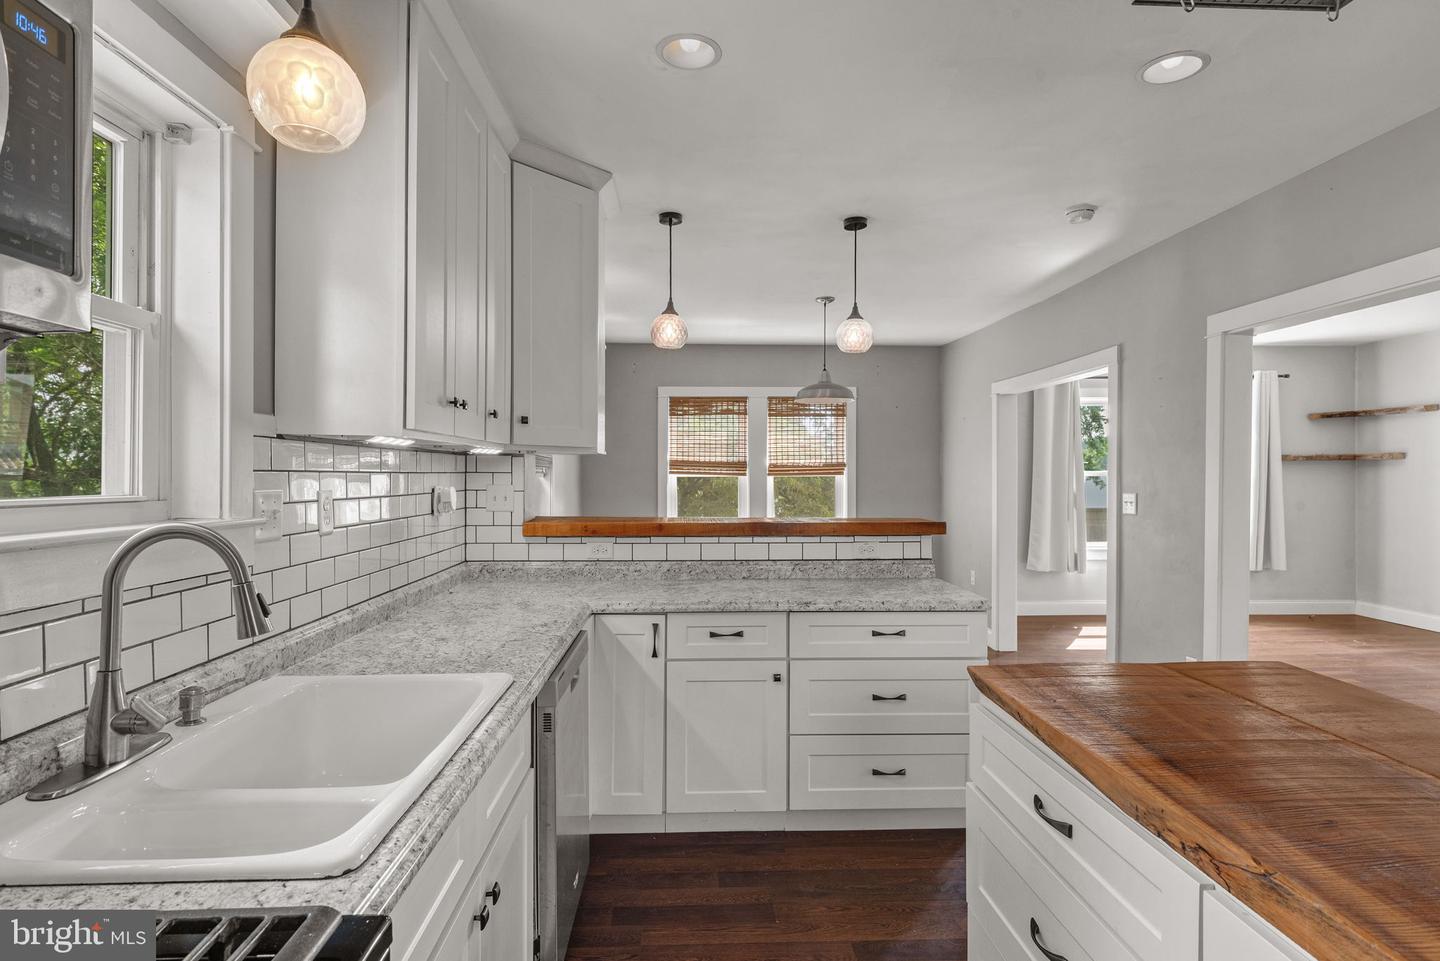
Kitchen with white cabinets, subway tile backsplash, stainless steel appliances, and wood breakfast bar tops.
Kitchen with white cabinets, stainless appliances, and a large butcher-block island.
Kitchen with white shaker cabinets, granite counters, farmhouse sink, and butcher-block island.
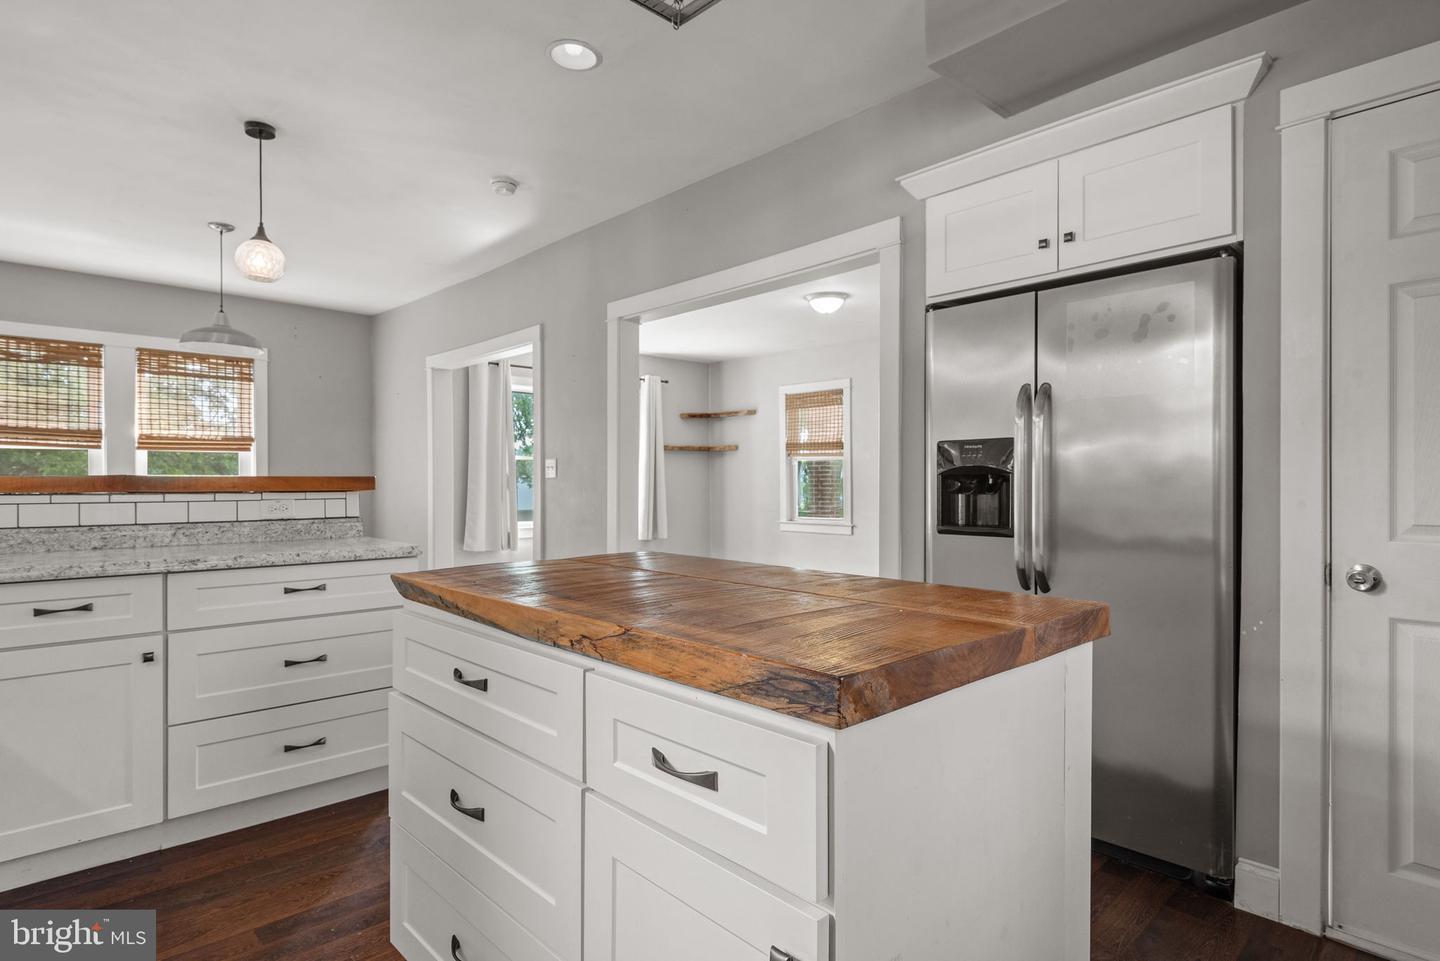
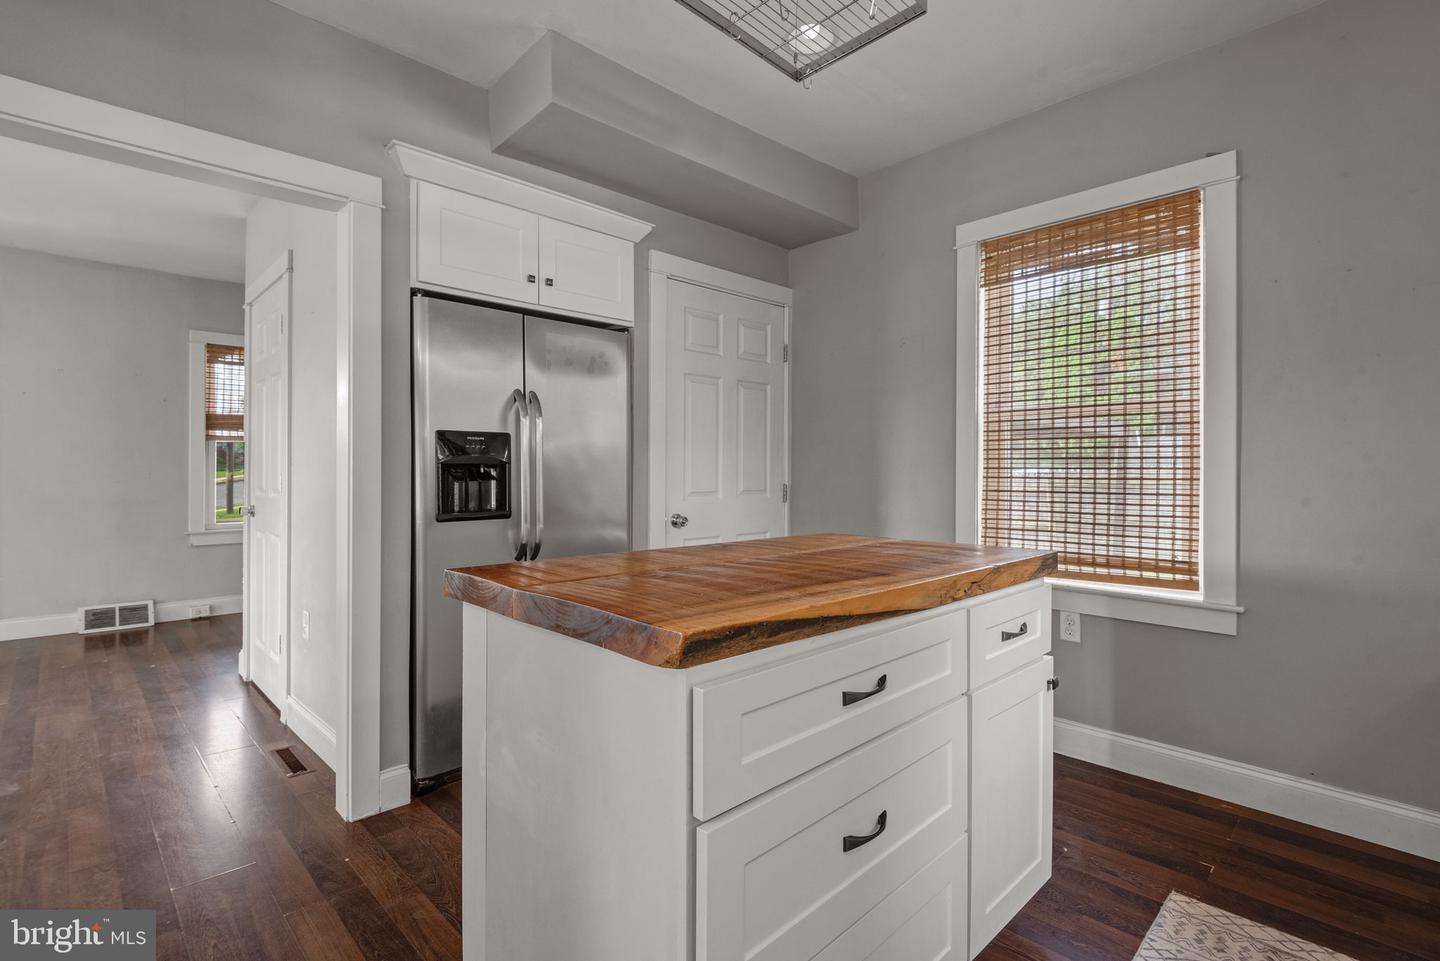
Kitchen with a large reclaimed-wood island, white cabinetry, and stainless-steel refrigerator.
Kitchen with a butcher-block island, stainless-steel refrigerator, and dark hardwood floors.
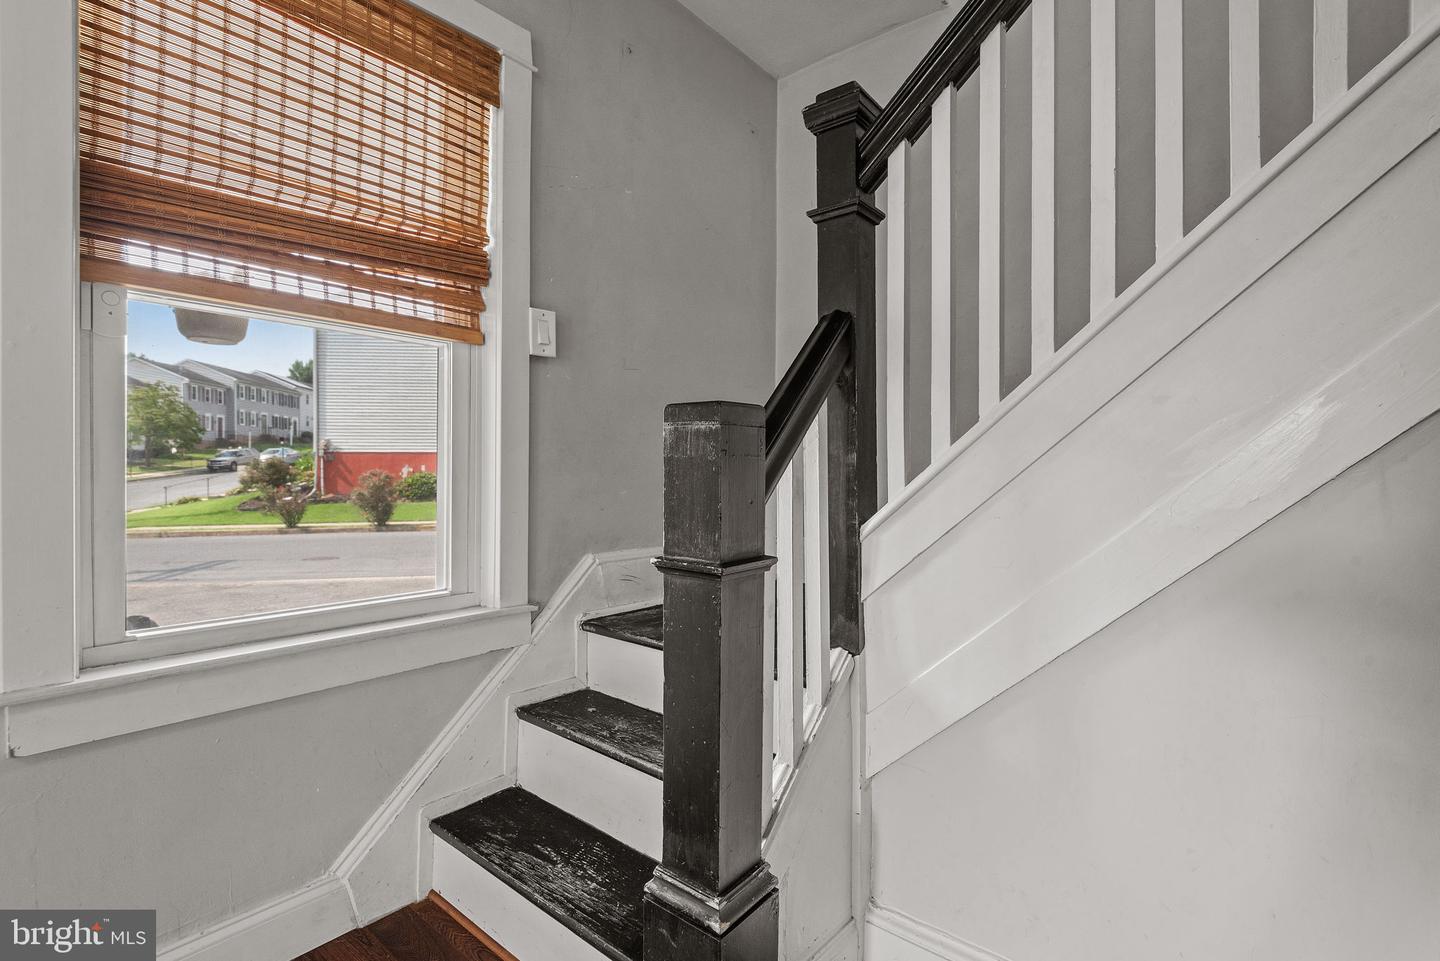
Interior staircase with dark wood treads and posts beside a window with bamboo blinds.
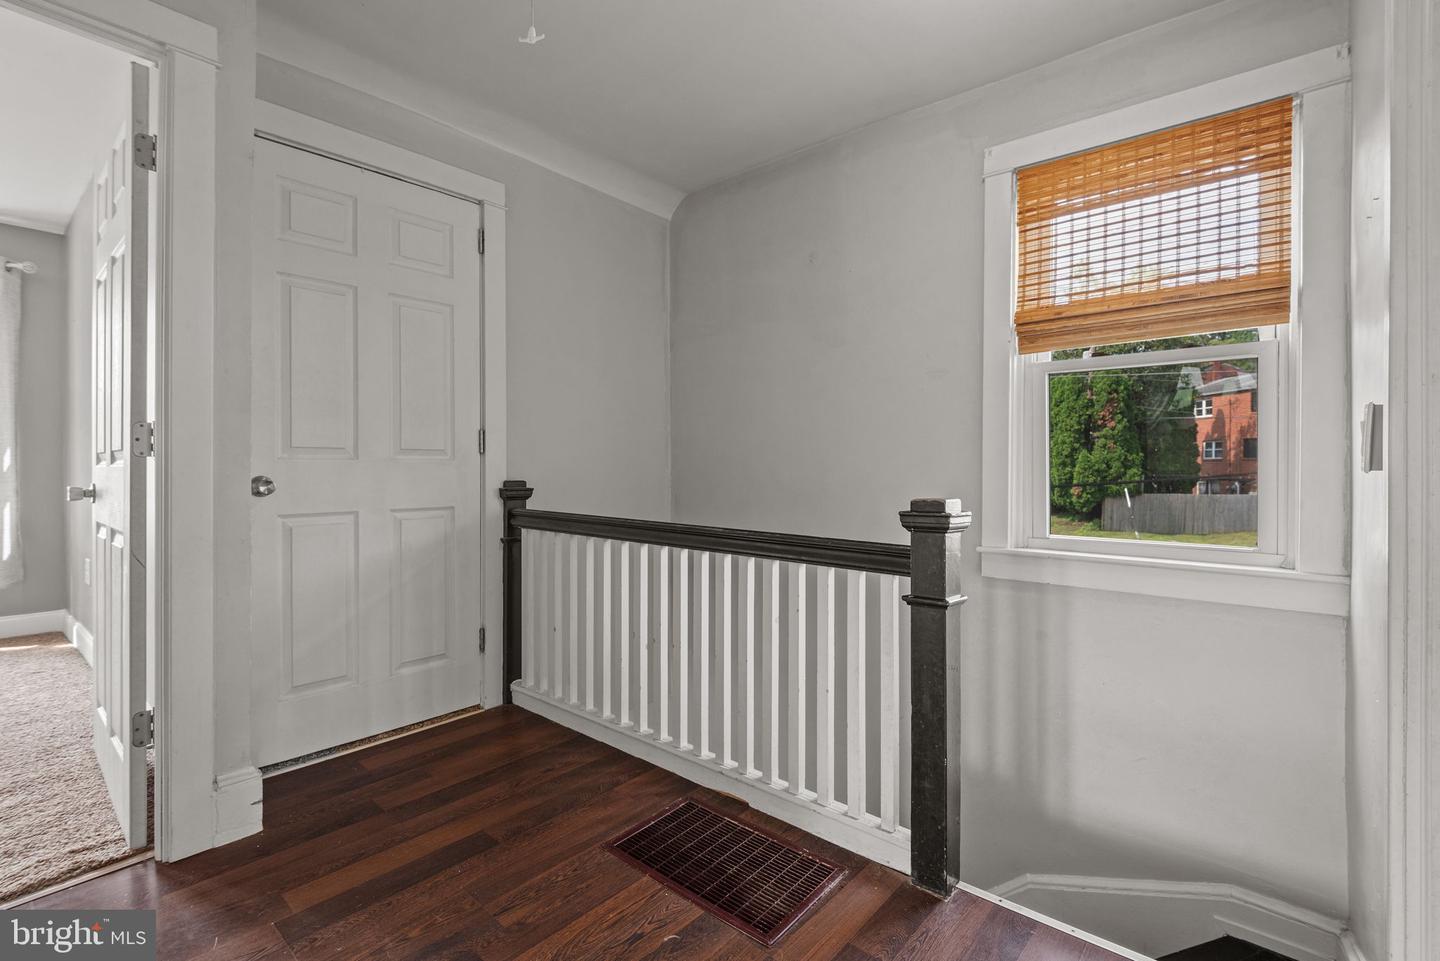
Interior landing with dark hardwood floors, a paneled door, stair railing, and a window with wooden blinds.
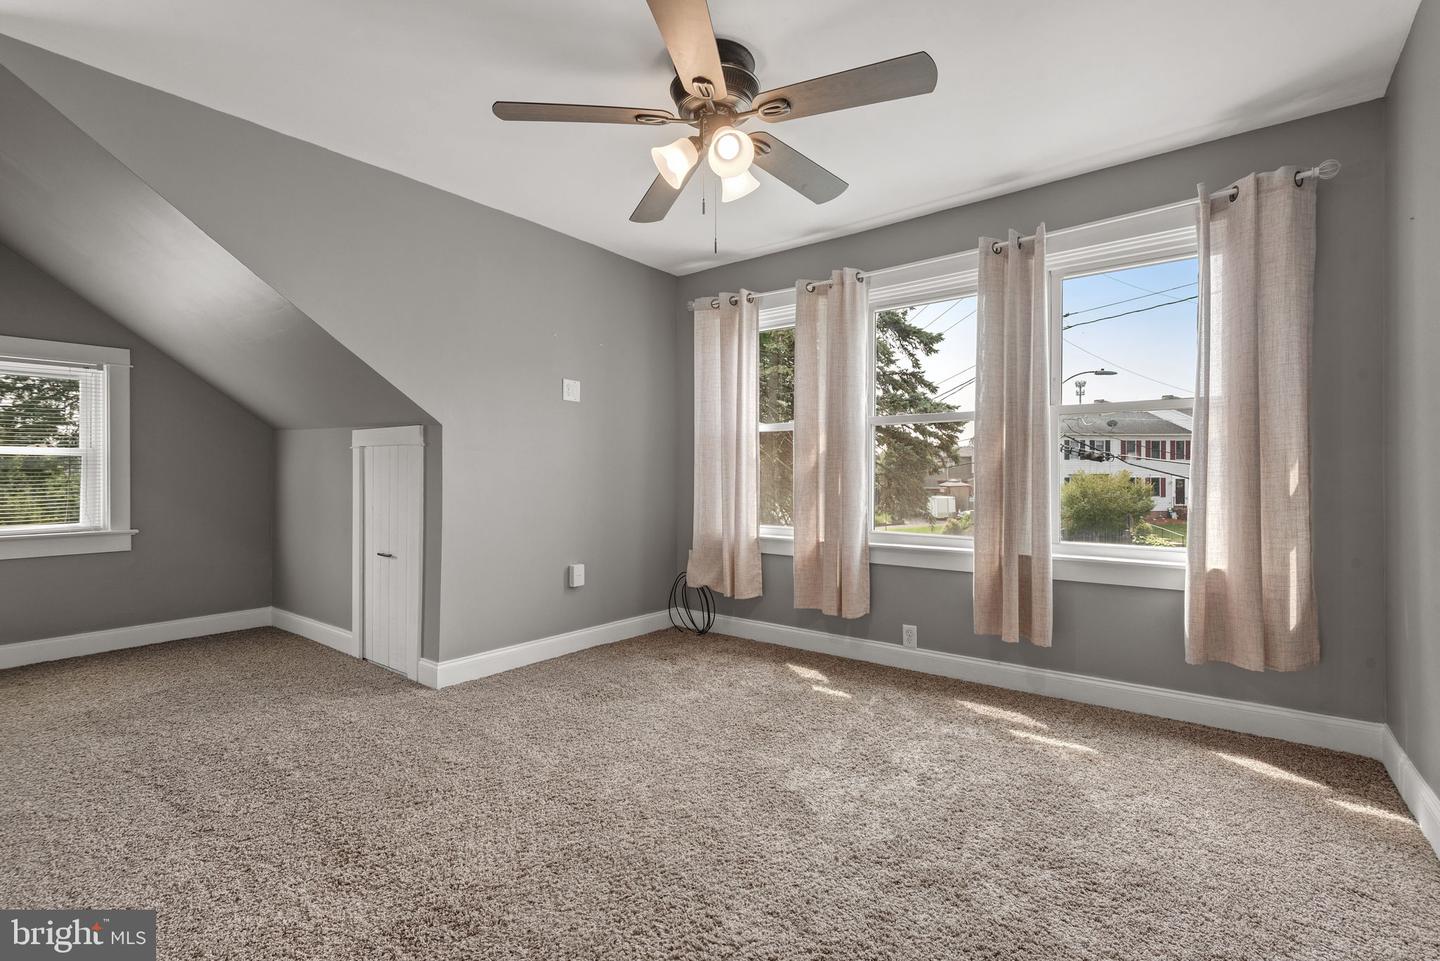
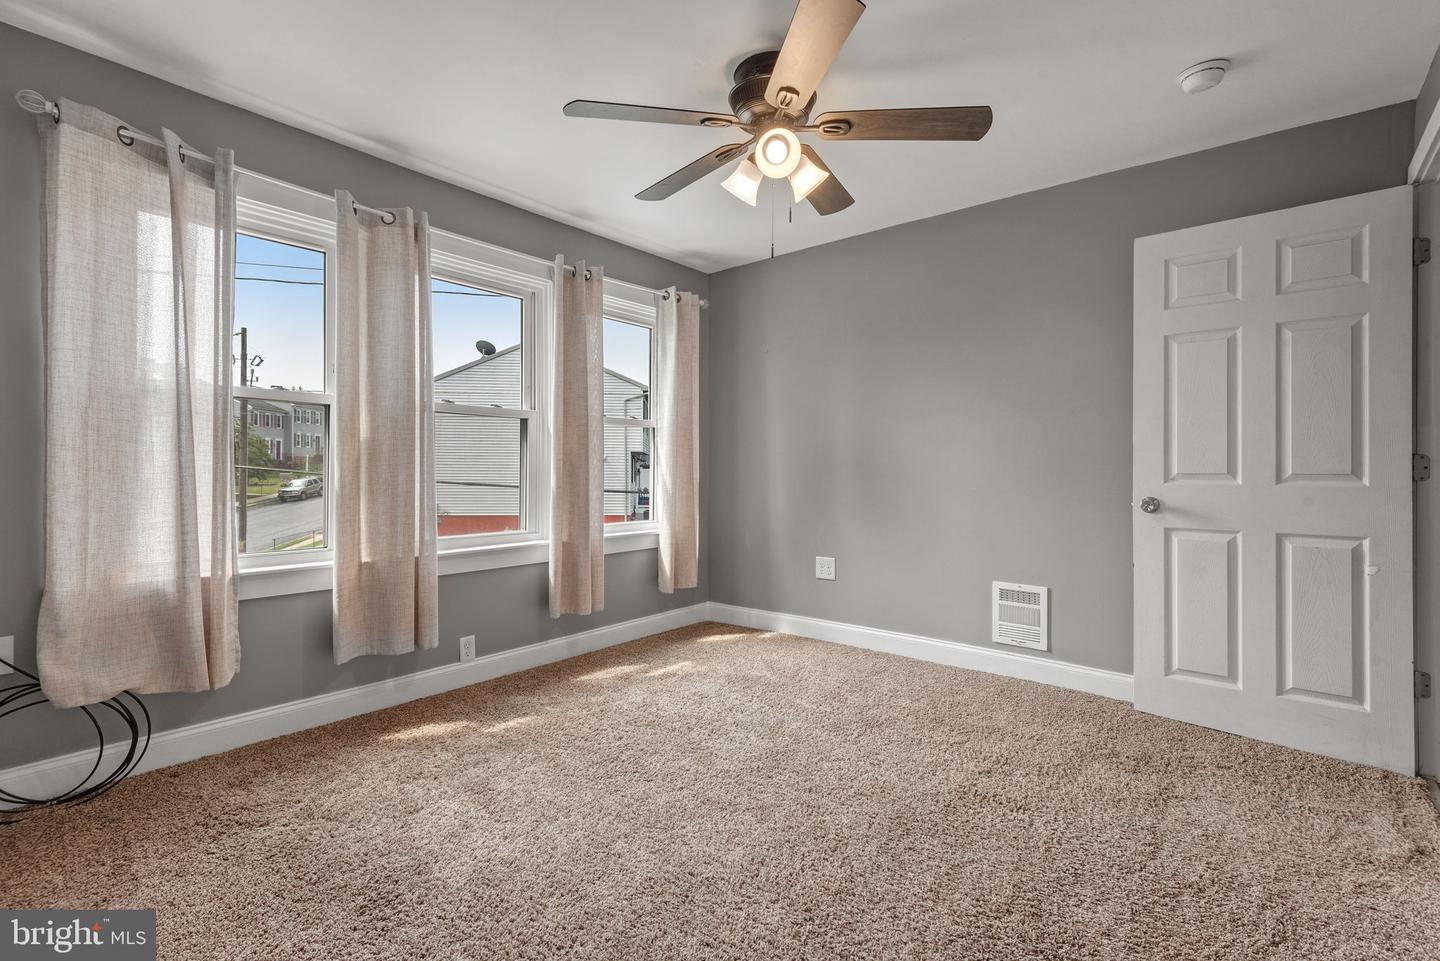
Empty carpeted bedroom with gray walls, a ceiling fan, and large curtained windows.
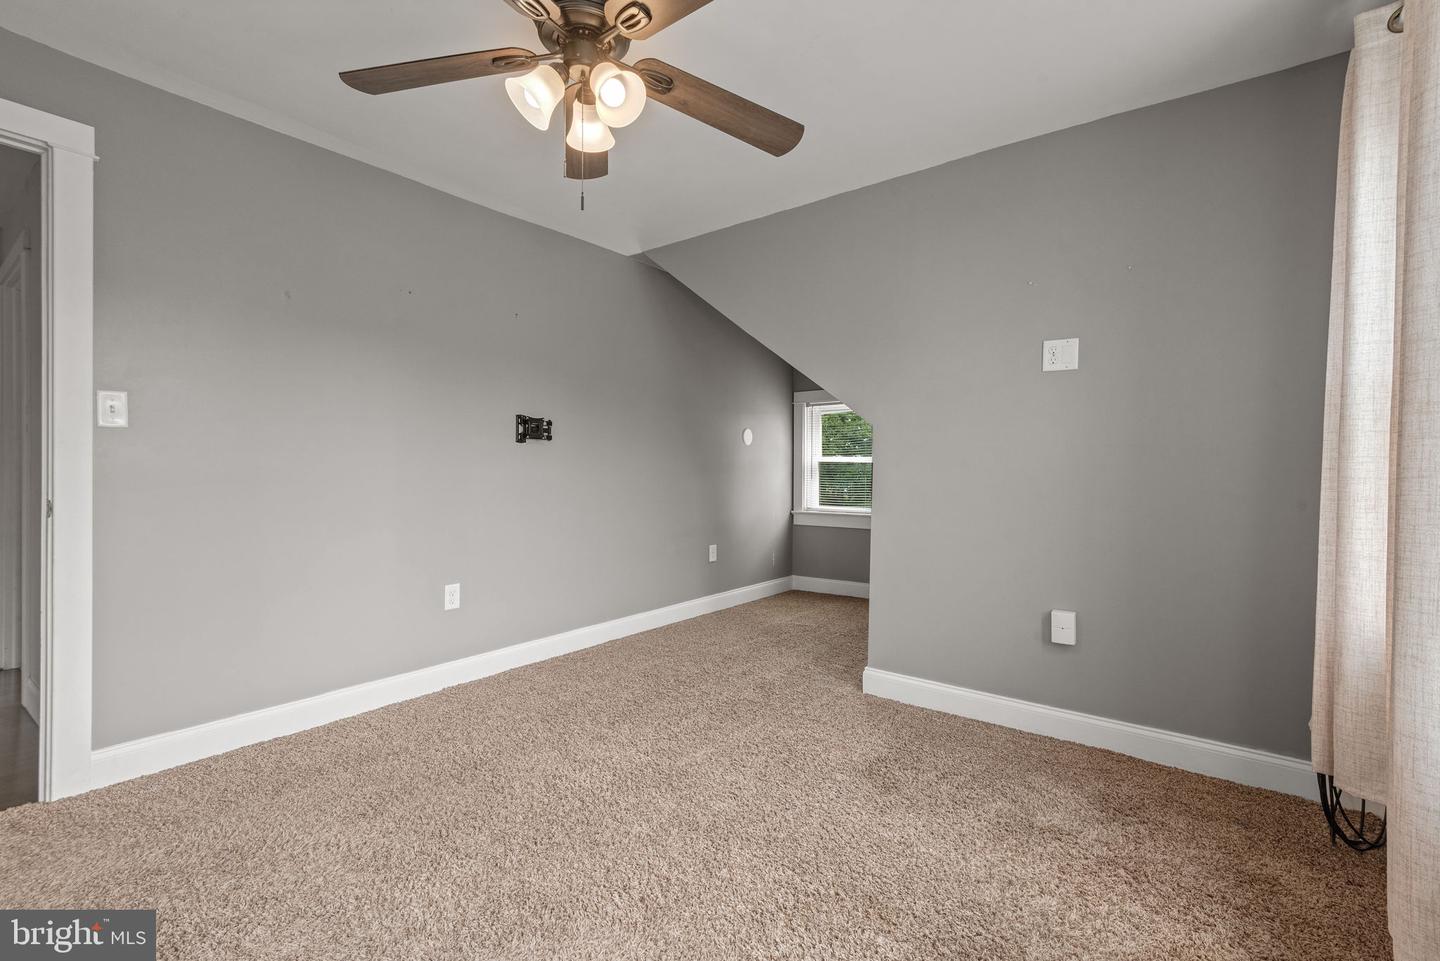
Vacant bedroom with beige carpet, gray walls, a ceiling fan, and a small window.
Empty bedroom with beige carpeting, three curtained windows, and a ceiling fan with a light.
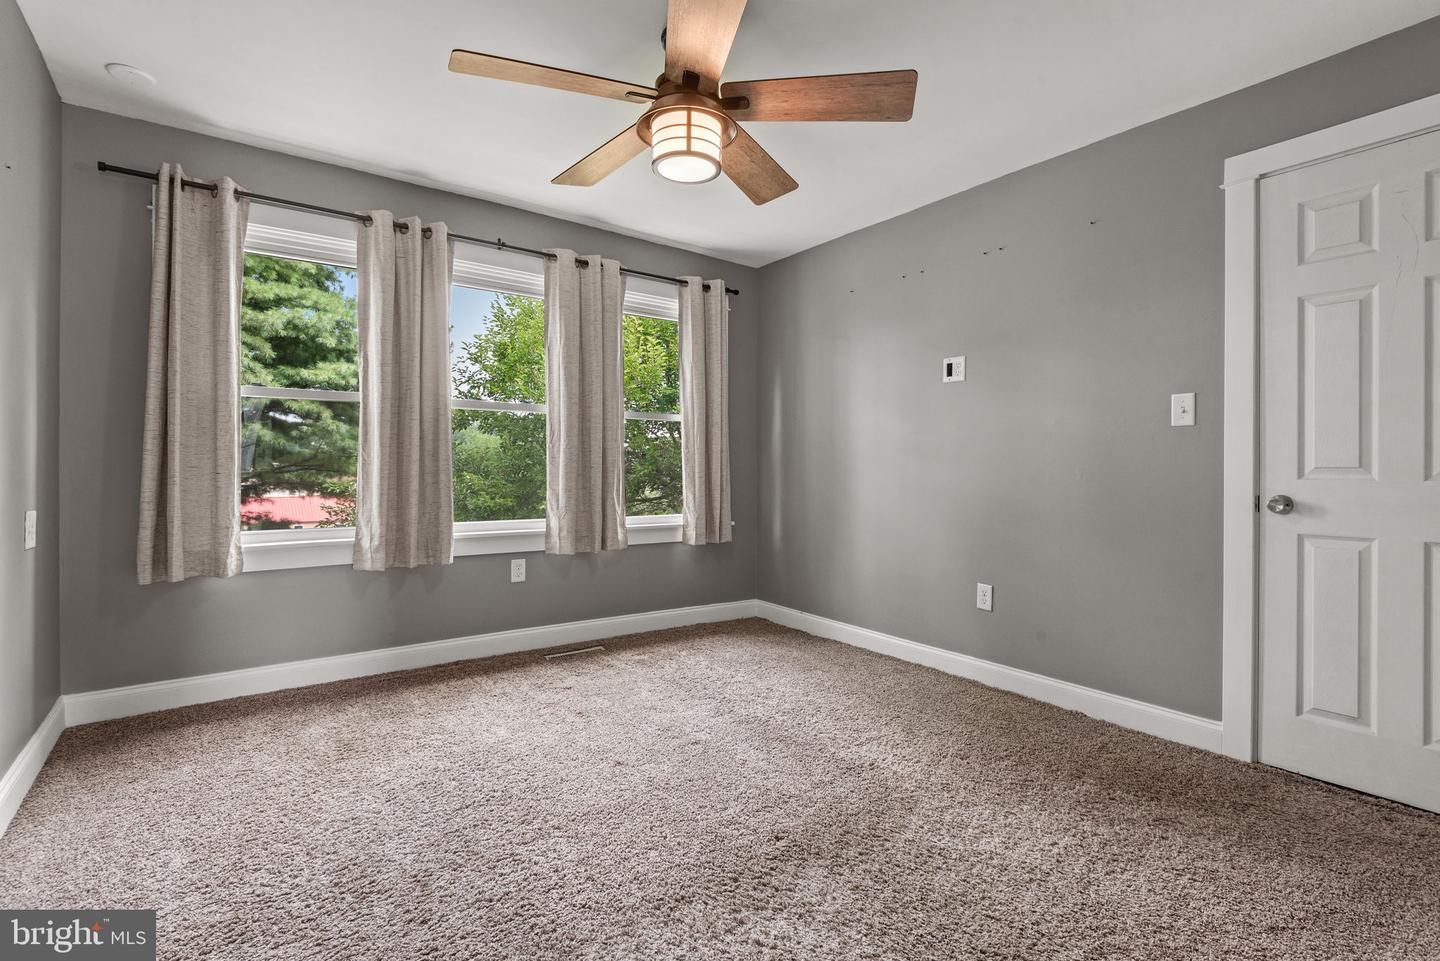
Empty bedroom with gray walls, beige carpet, three curtained windows, and a wood-blade ceiling fan.
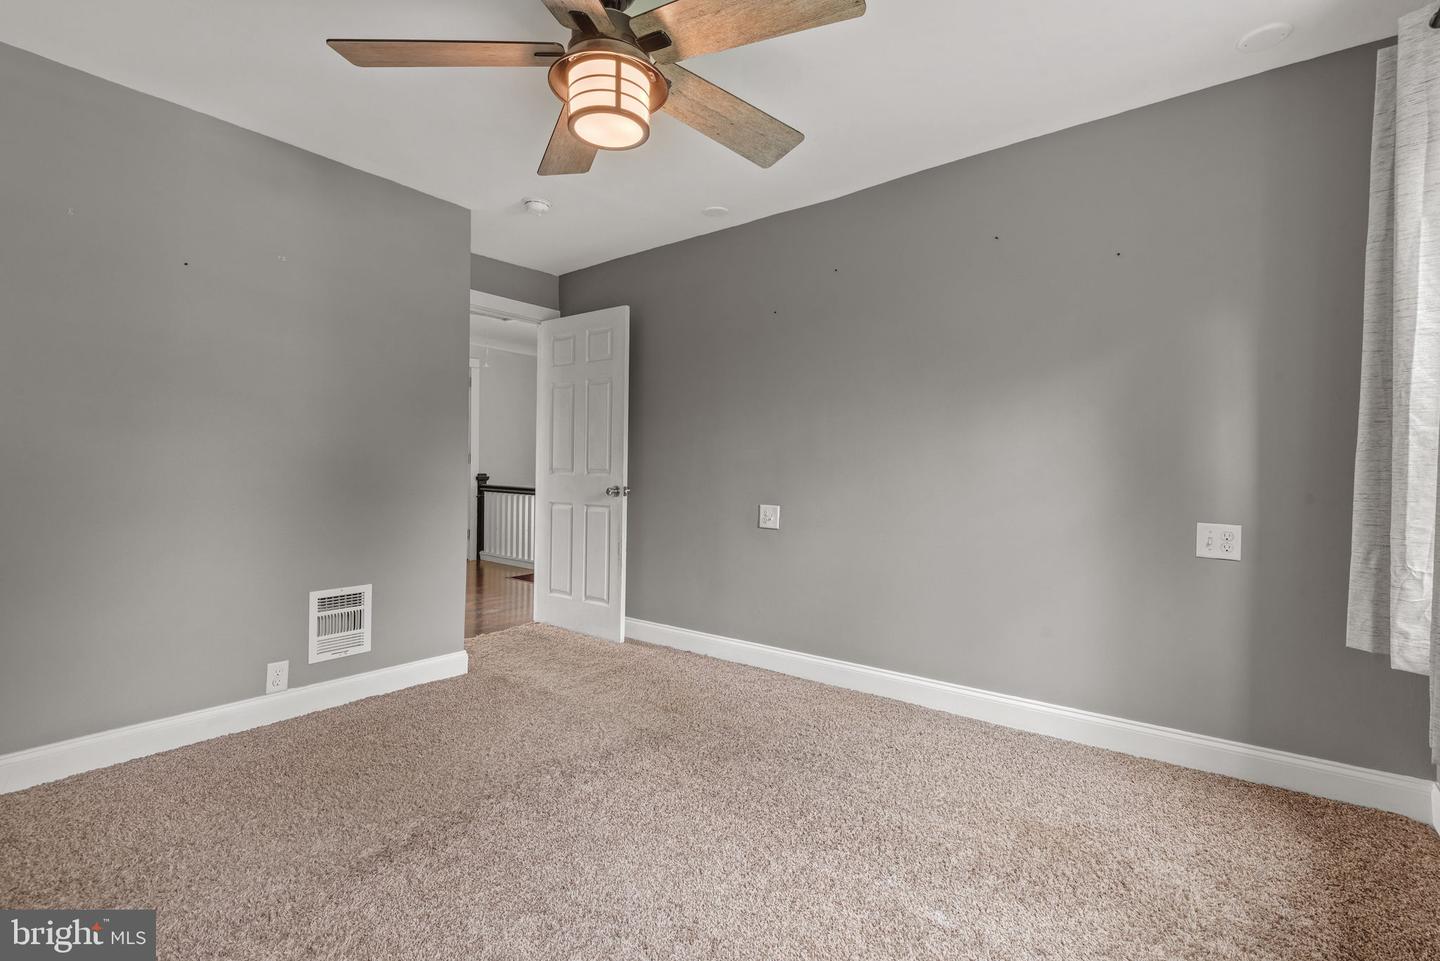
Empty bedroom with beige carpet, gray walls, and a wood-bladed ceiling fan.
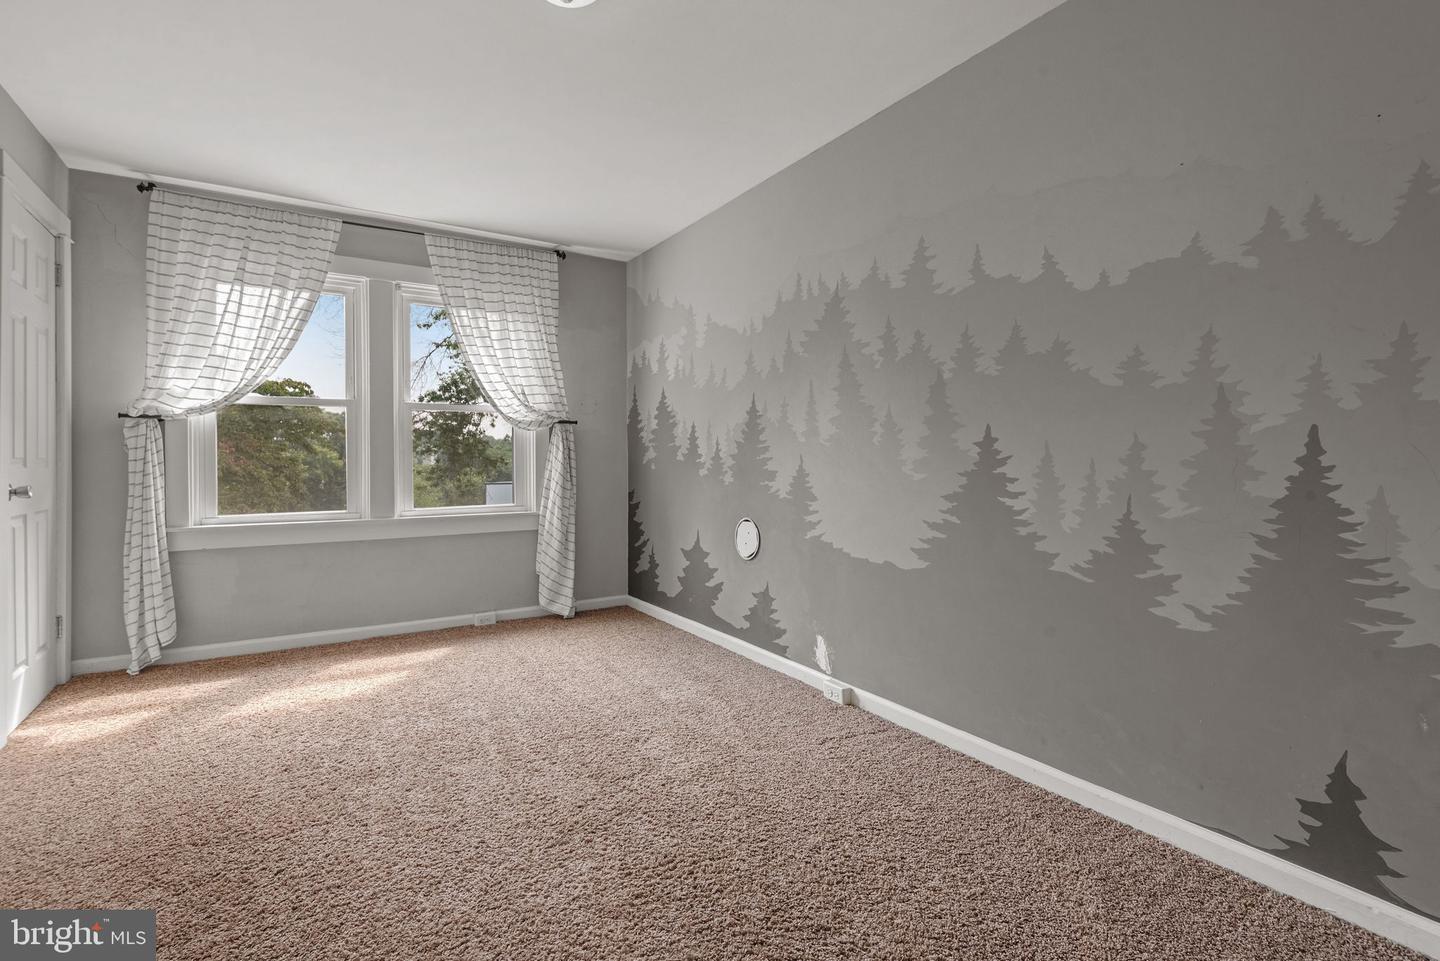
Empty bedroom with forest-patterned walls, beige carpet, and two curtained windows.
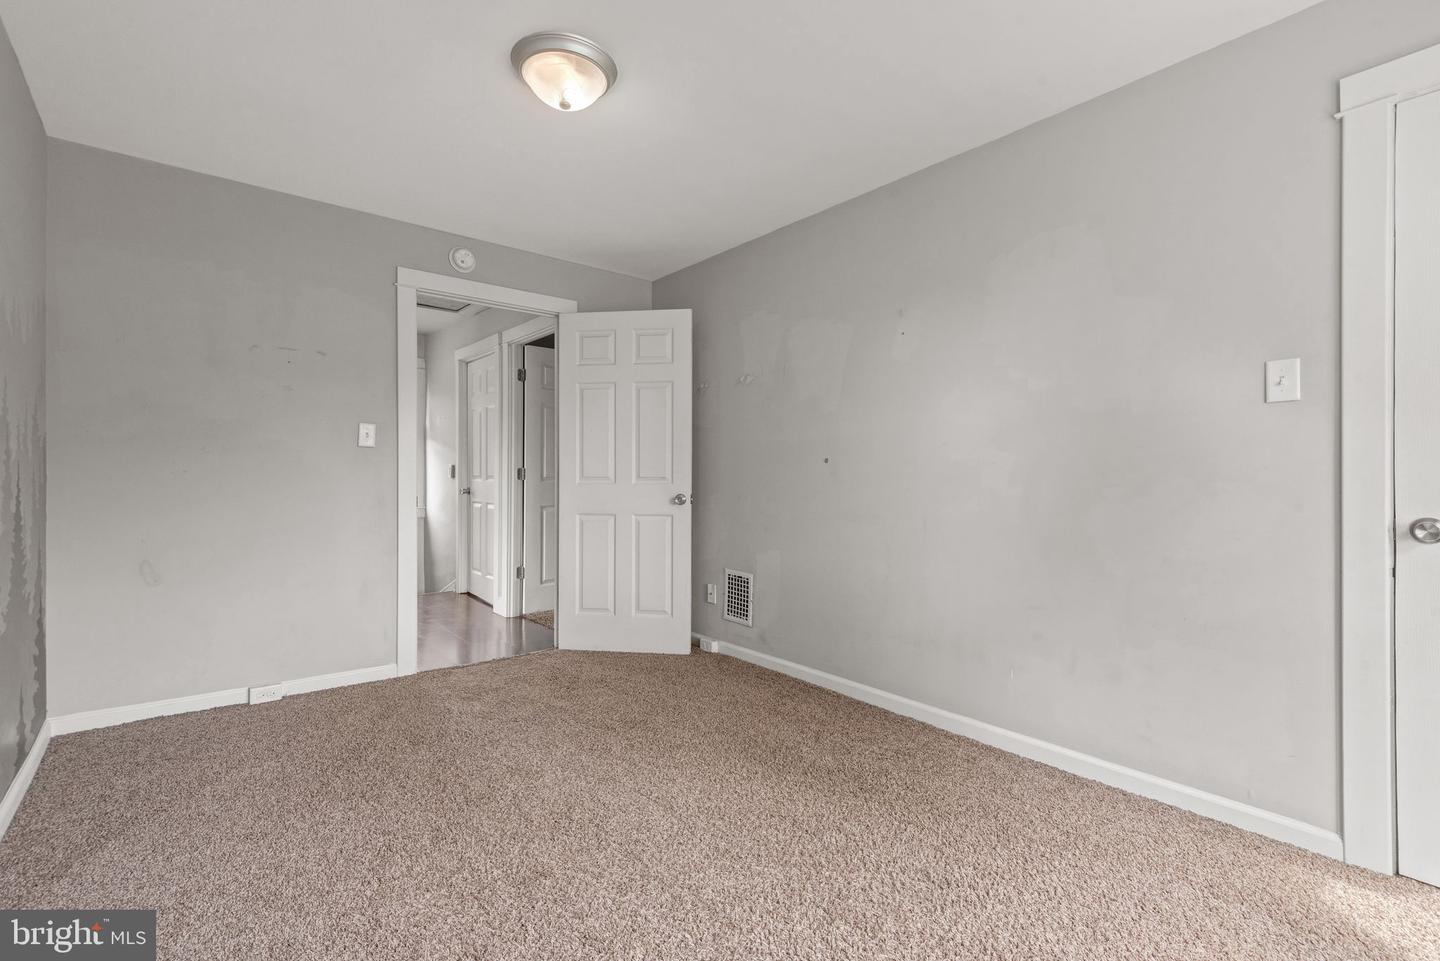
Empty bedroom with beige carpeting, gray walls, and an open doorway to the hall.
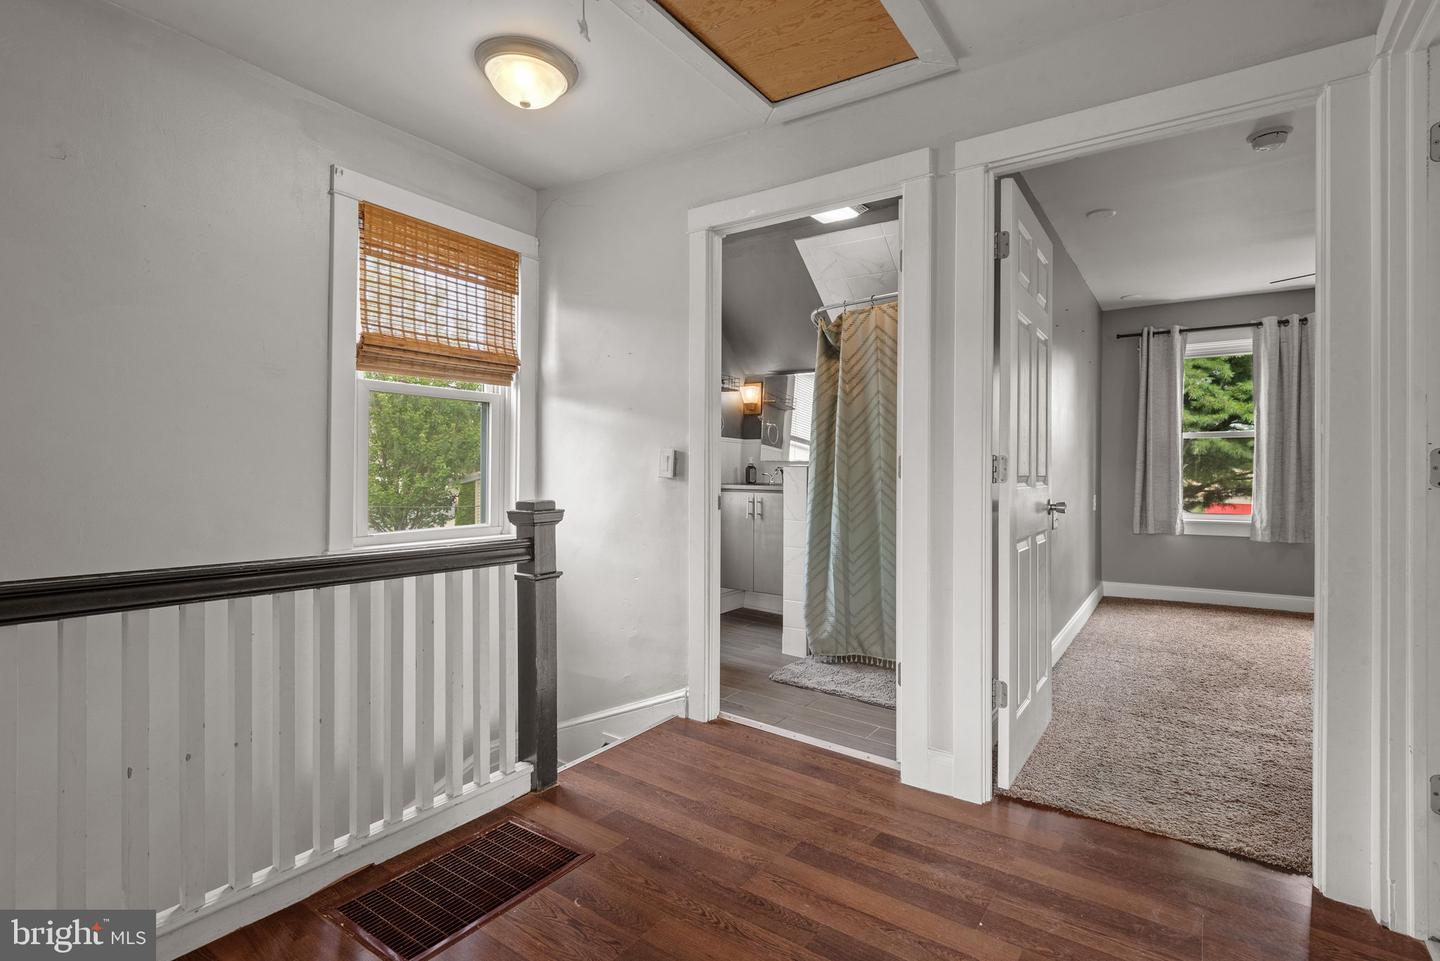
Upstairs landing with hardwood floors, dark railing, and open doorways to a bathroom and carpeted room.
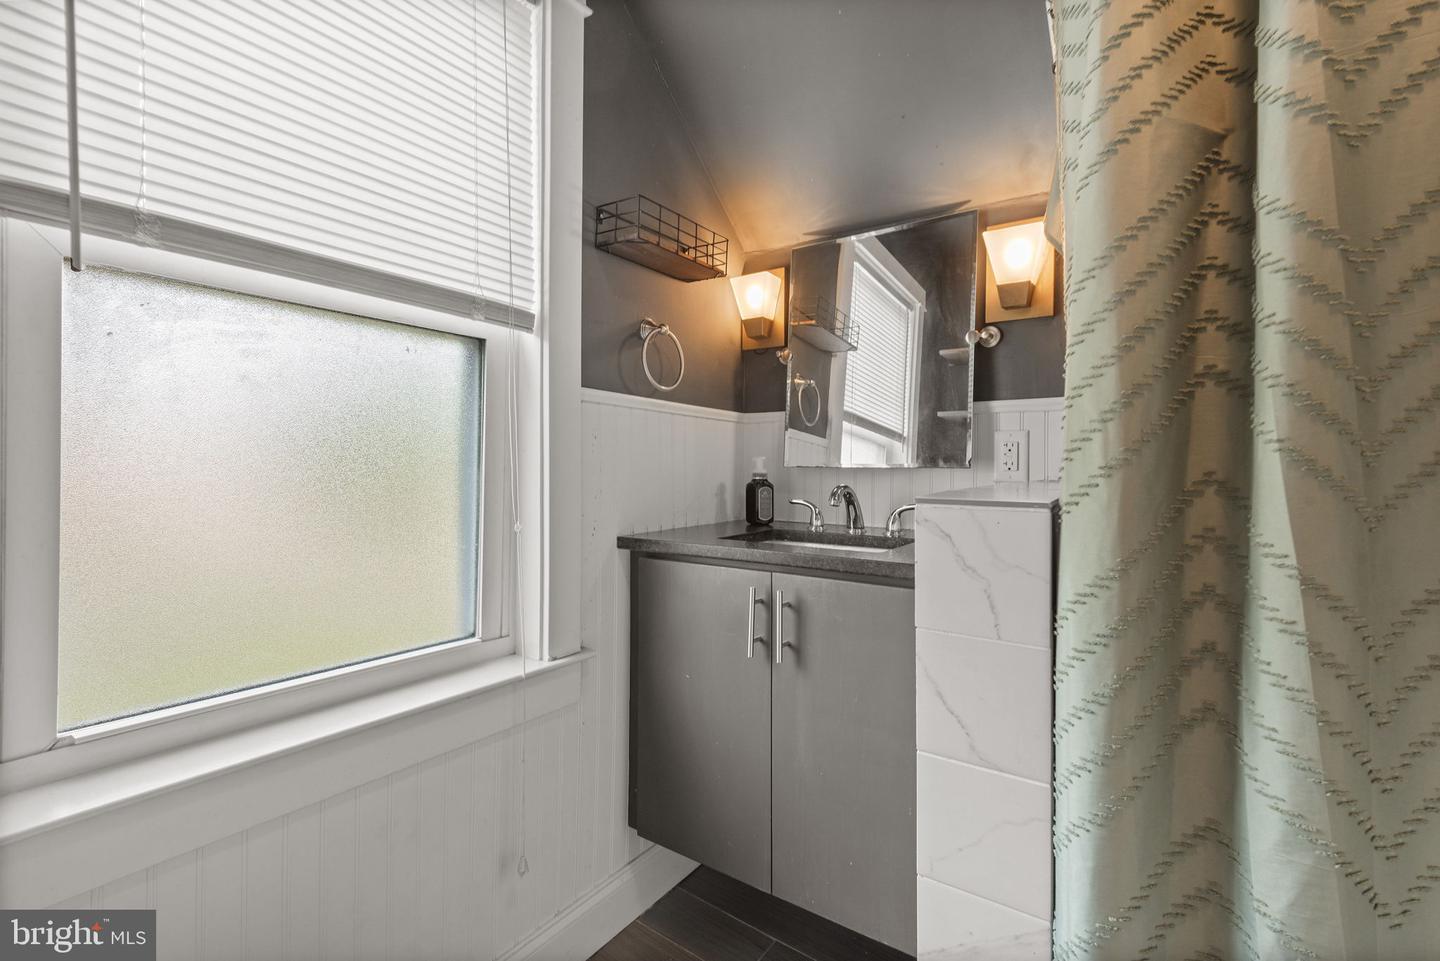
Bathroom vanity with gray cabinets, lit sconces, frosted window, and patterned shower curtain.
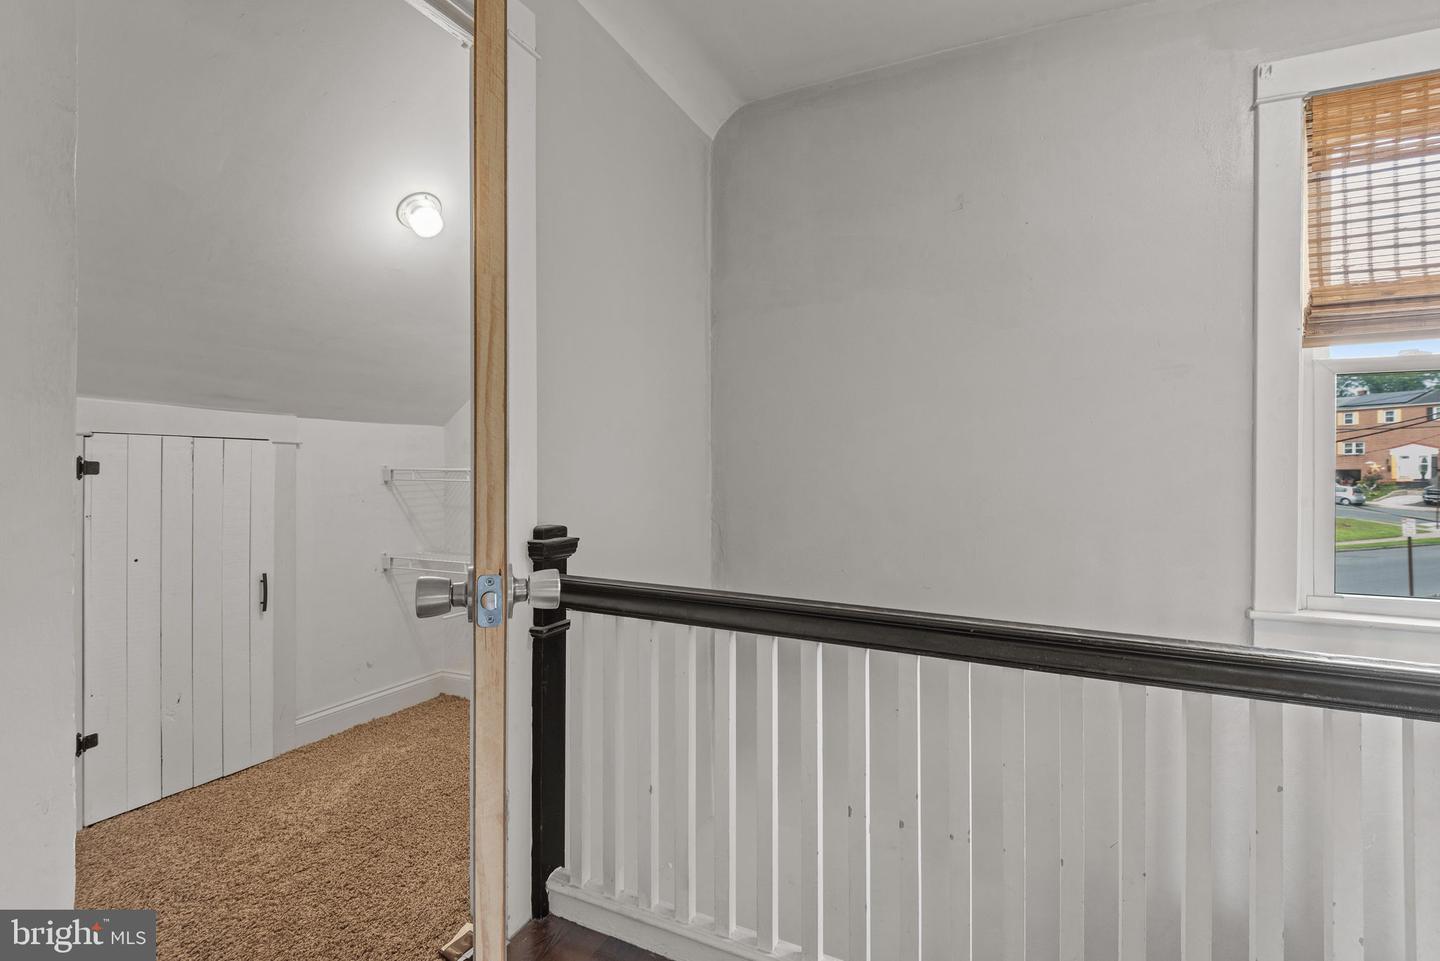
Upstairs landing with dark railing beside a carpeted room with a closet and window.
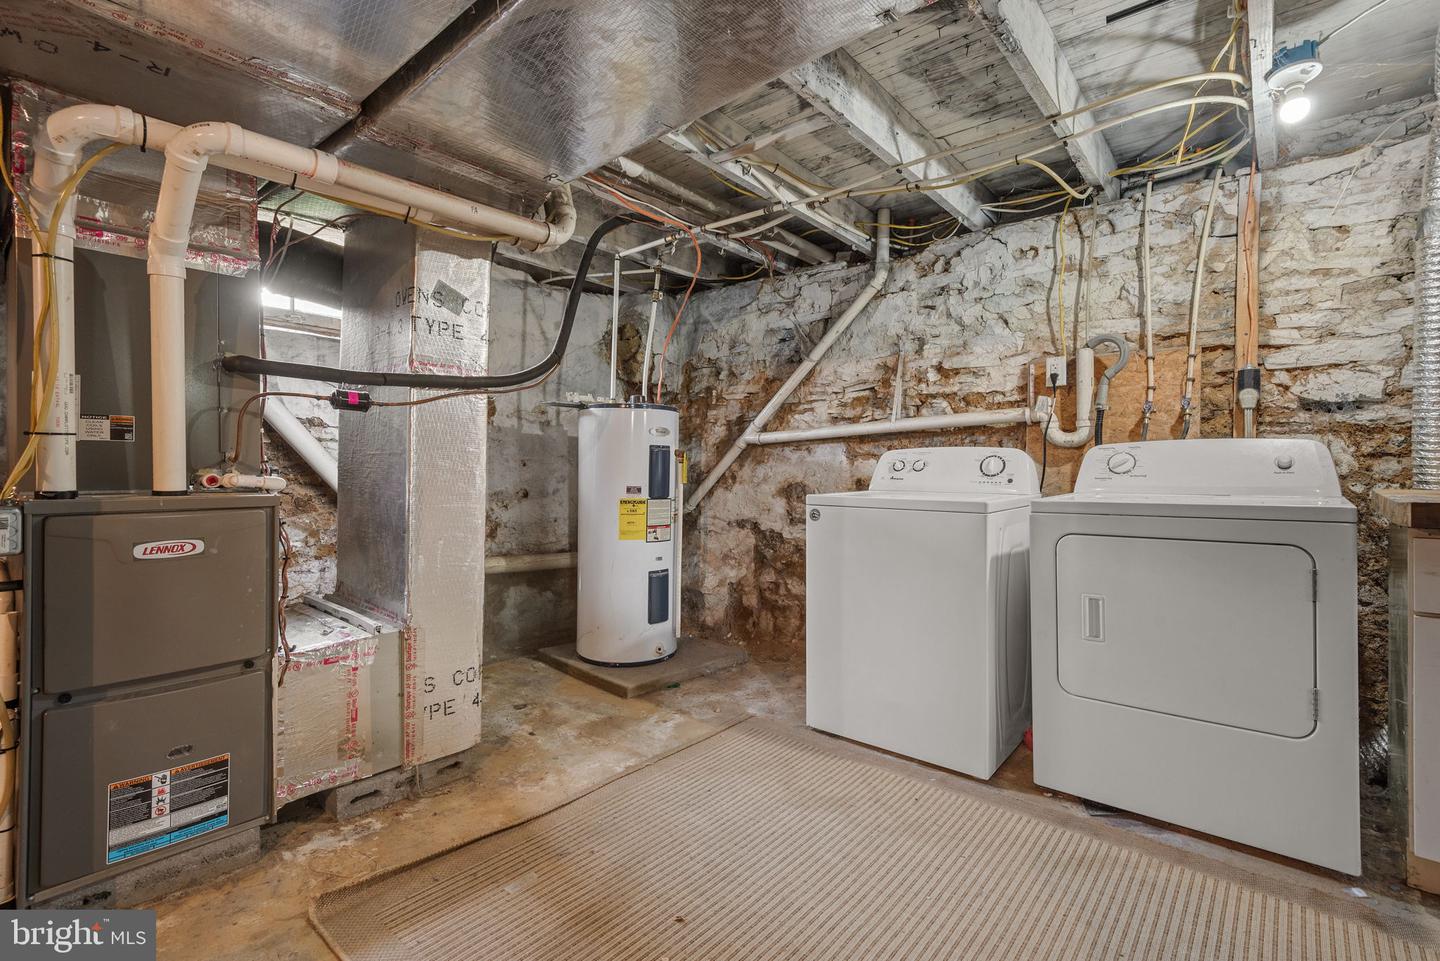
Basement laundry room with washer and dryer, water heater, and exposed stone foundation.
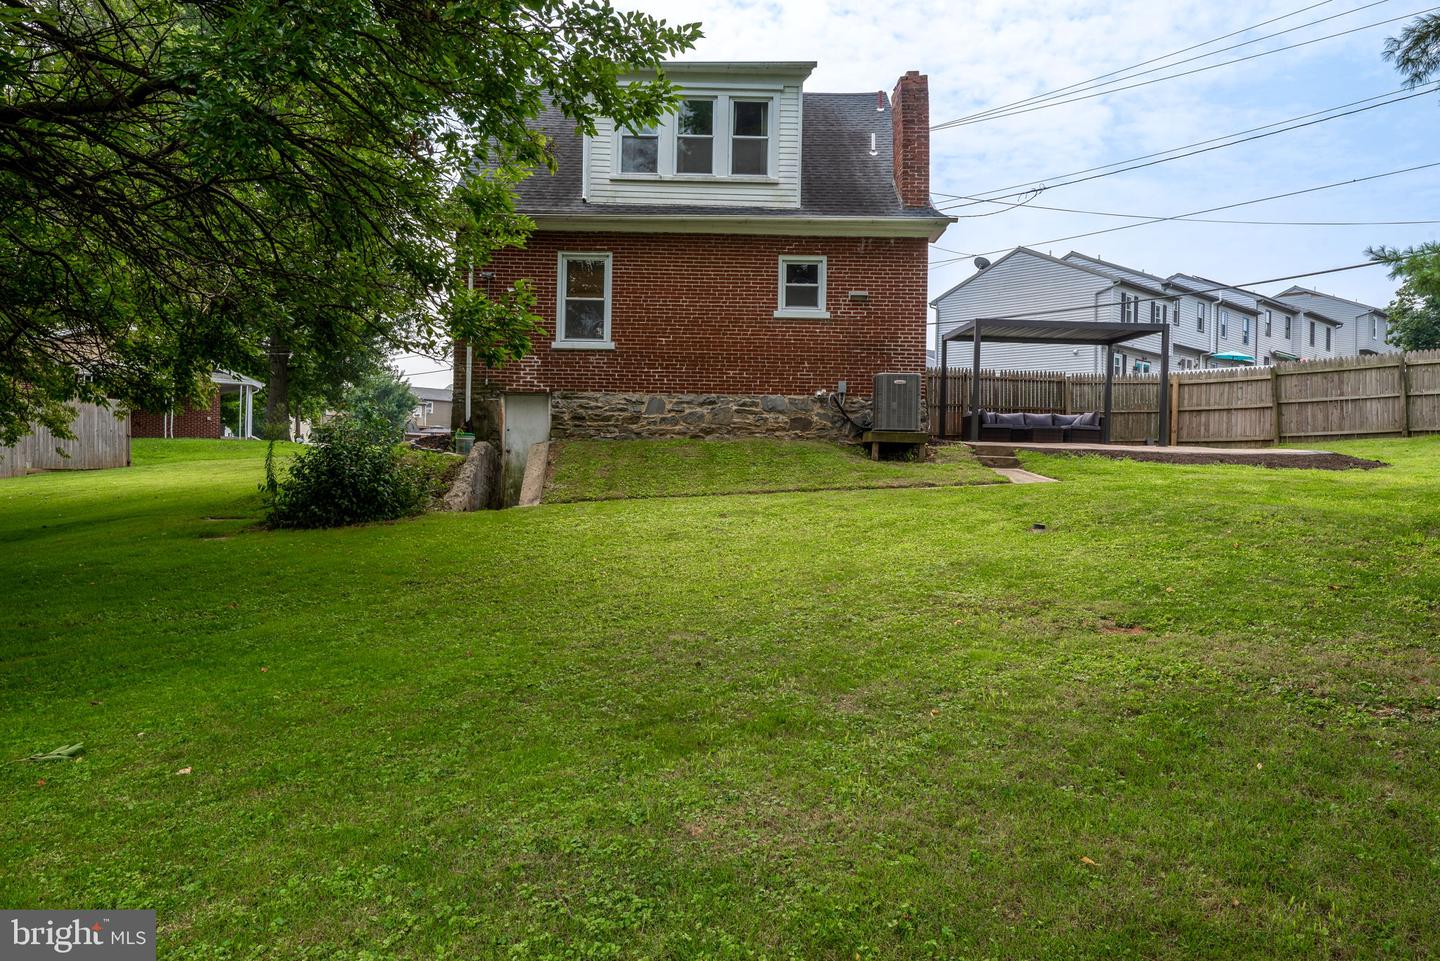
Red-brick home viewed from its sloping backyard, with a fenced pergola patio and broad lawn.
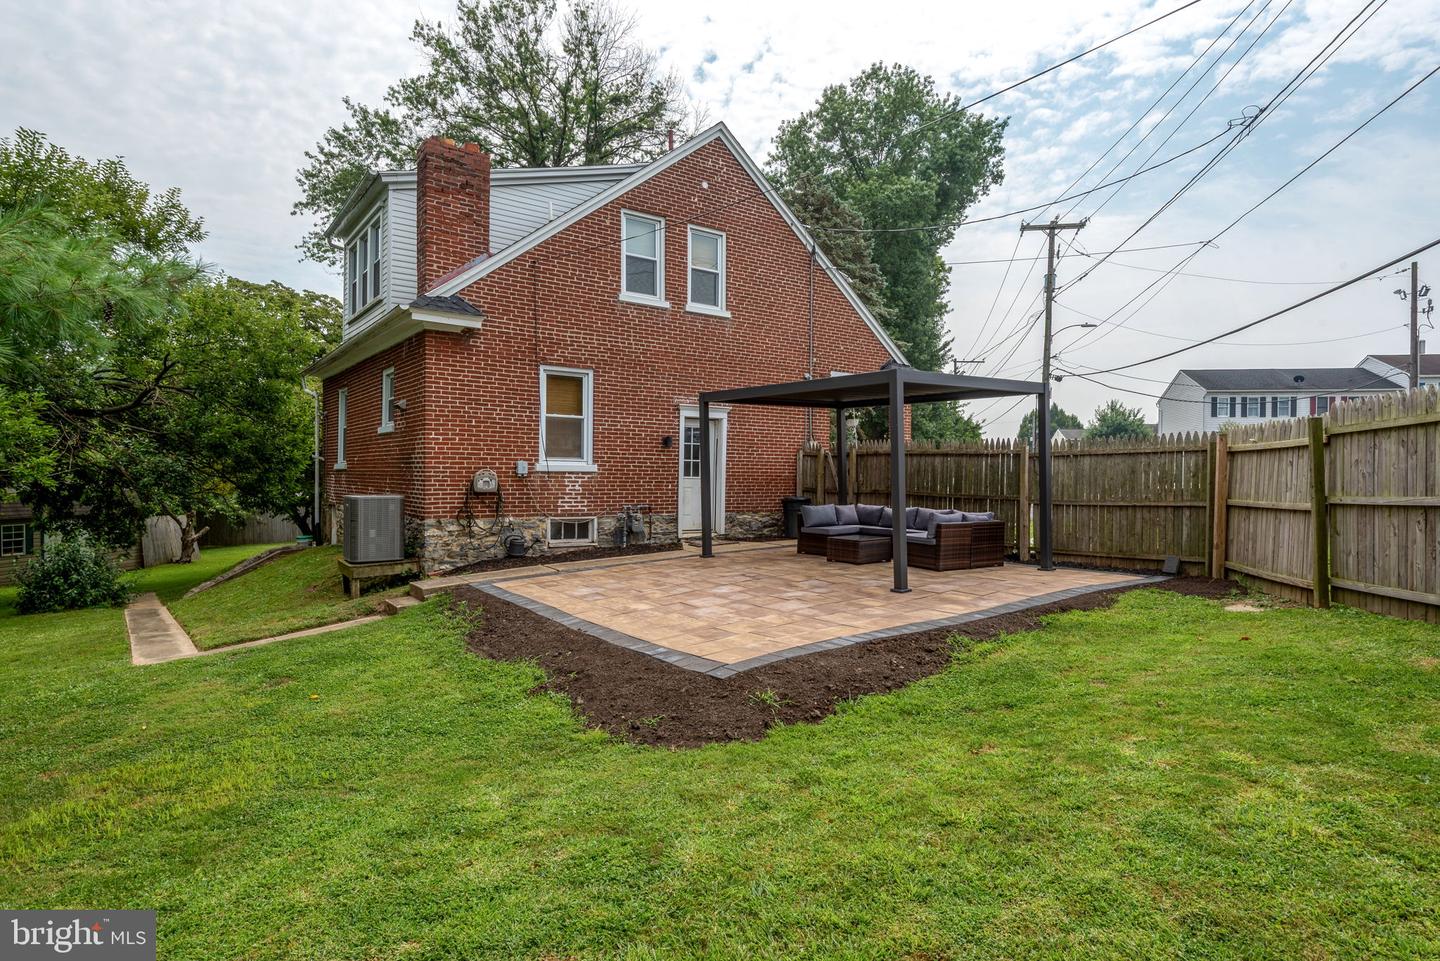
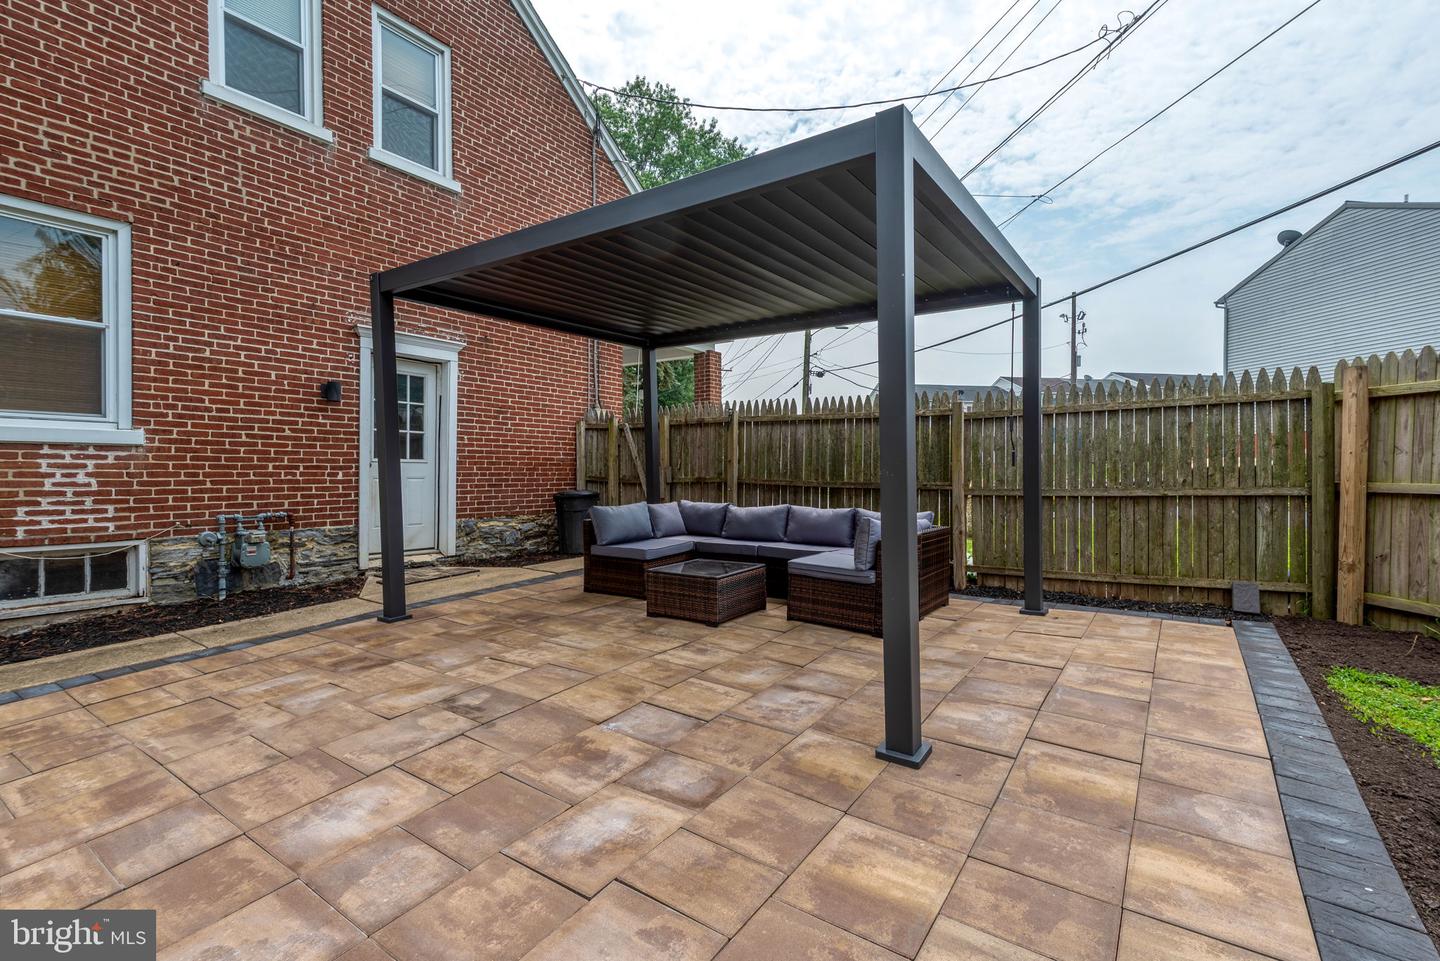
Red brick house with a pergola-covered patio, outdoor seating, and wooden privacy fence.
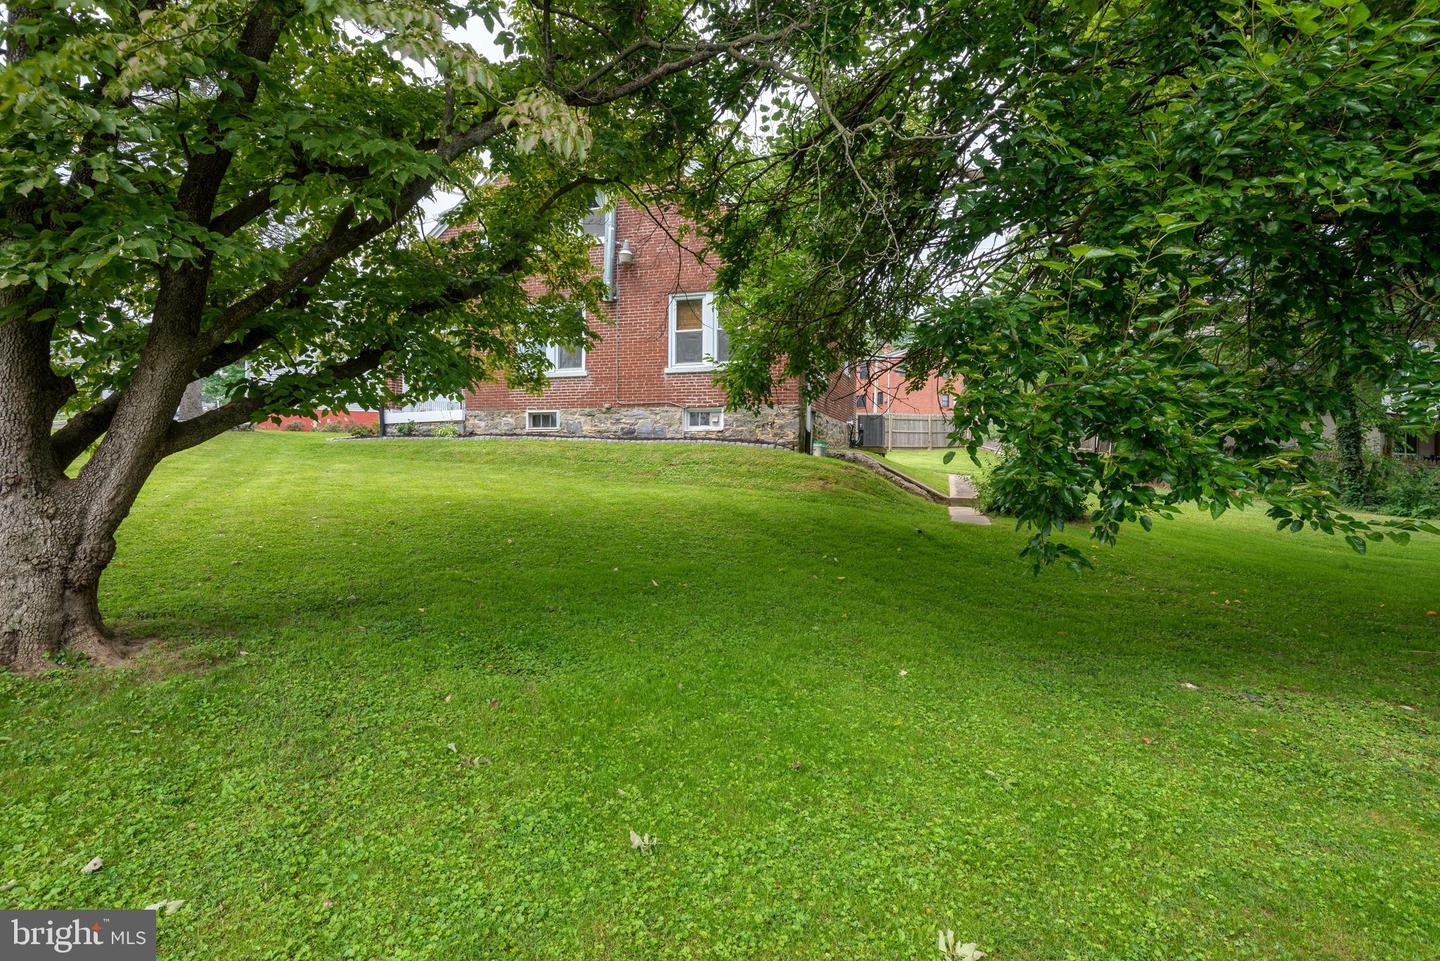
Red brick house behind a broad green lawn shaded by mature trees.
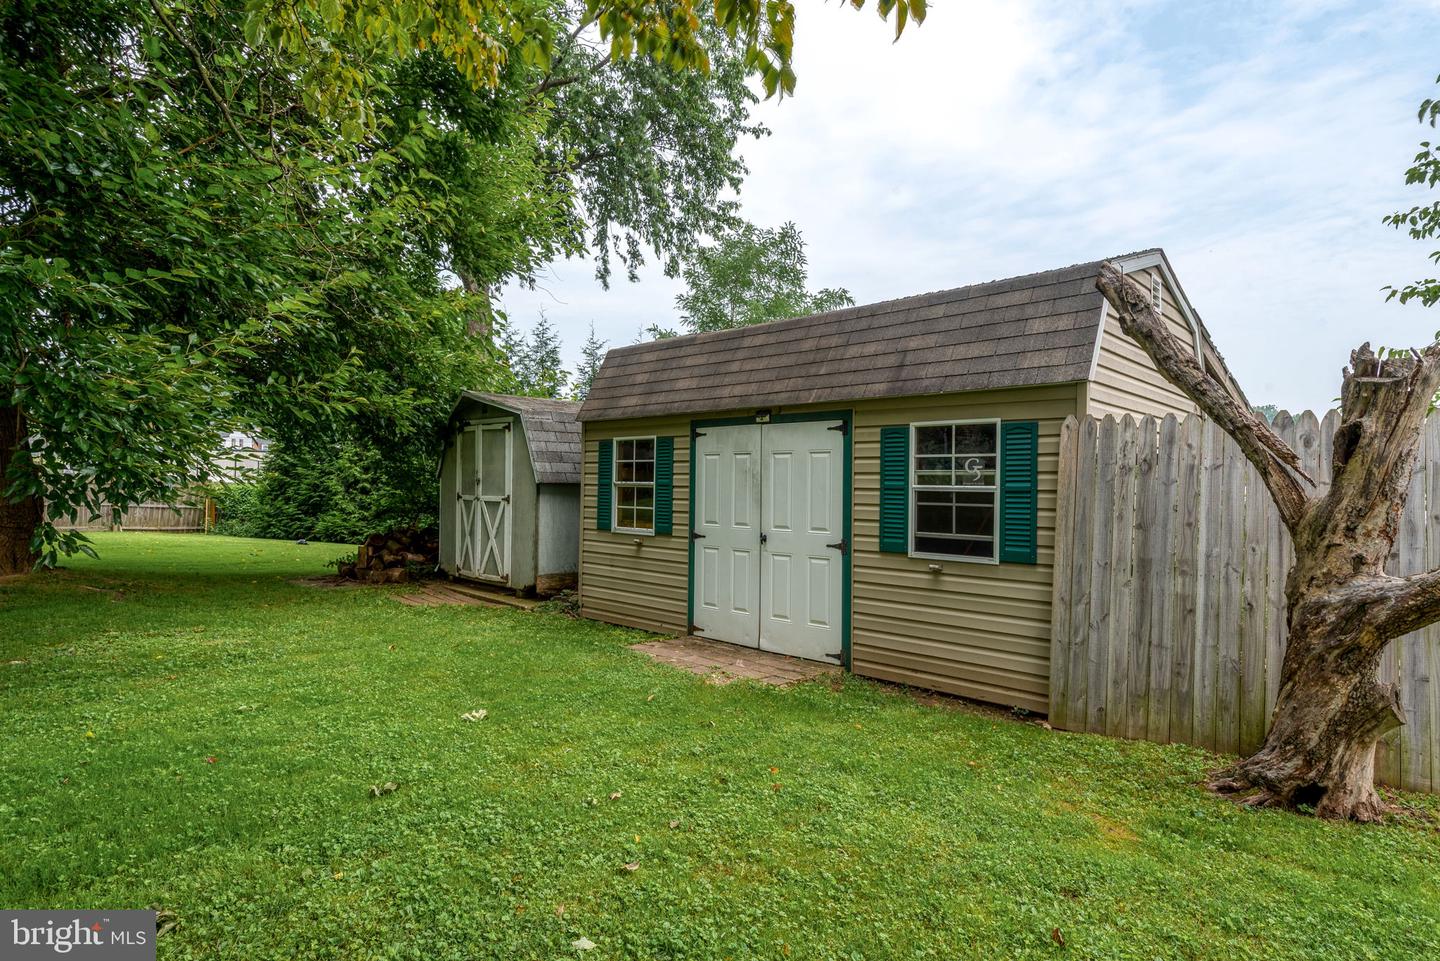
Backyard storage shed with white double doors and teal shutters beside a smaller shed and fenced lawn.
Stone backyard patio with a dark pergola and sectional seating beside a red brick house.
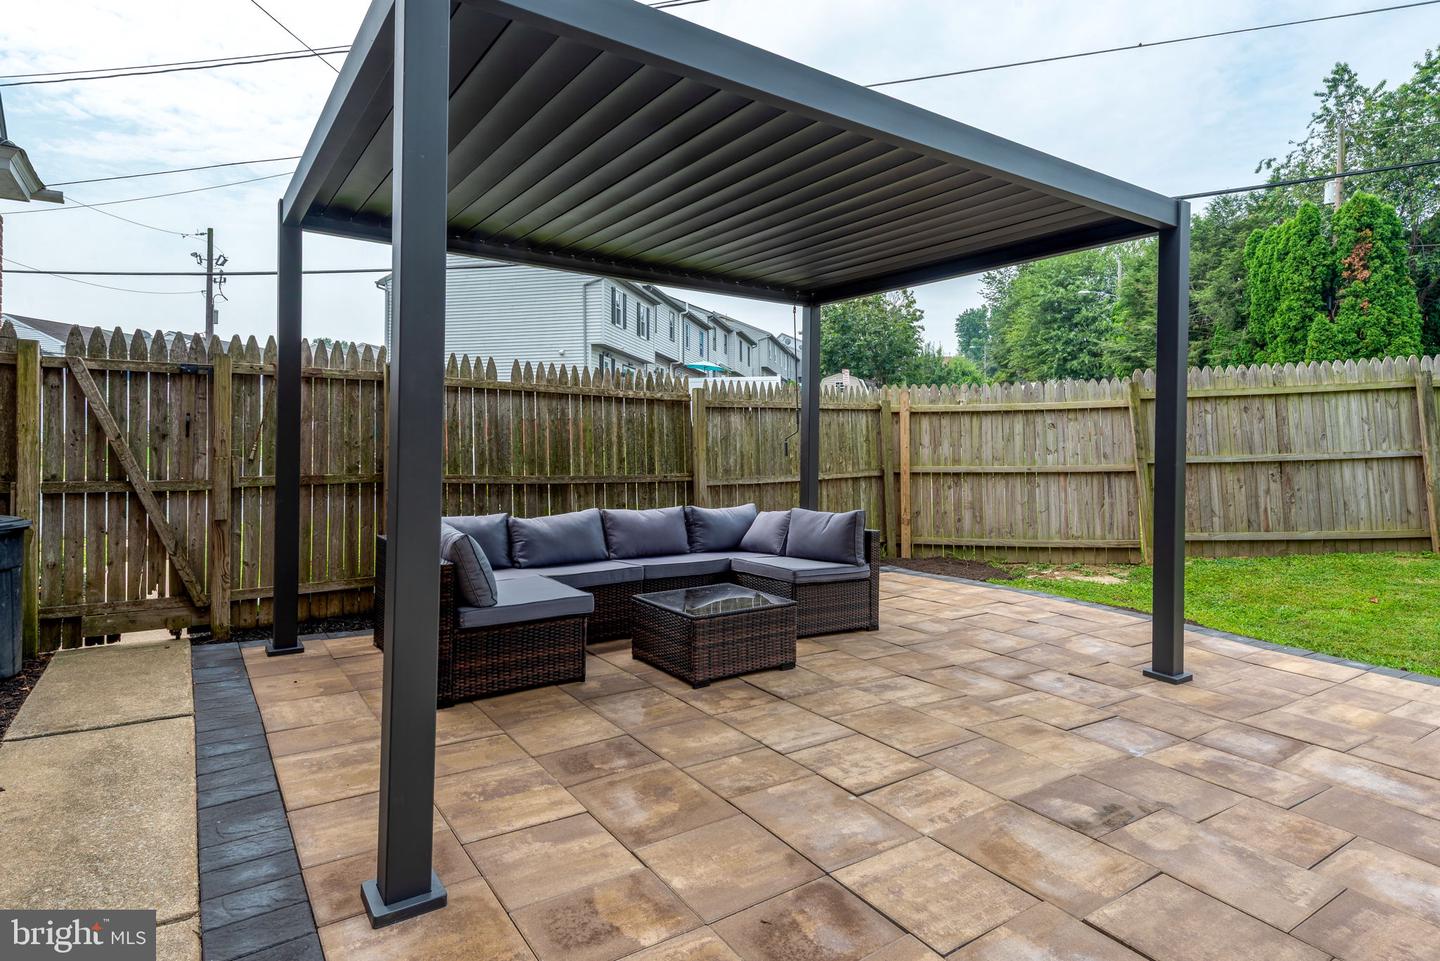
Back patio with a dark pergola, gray sectional seating, and stone pavers.
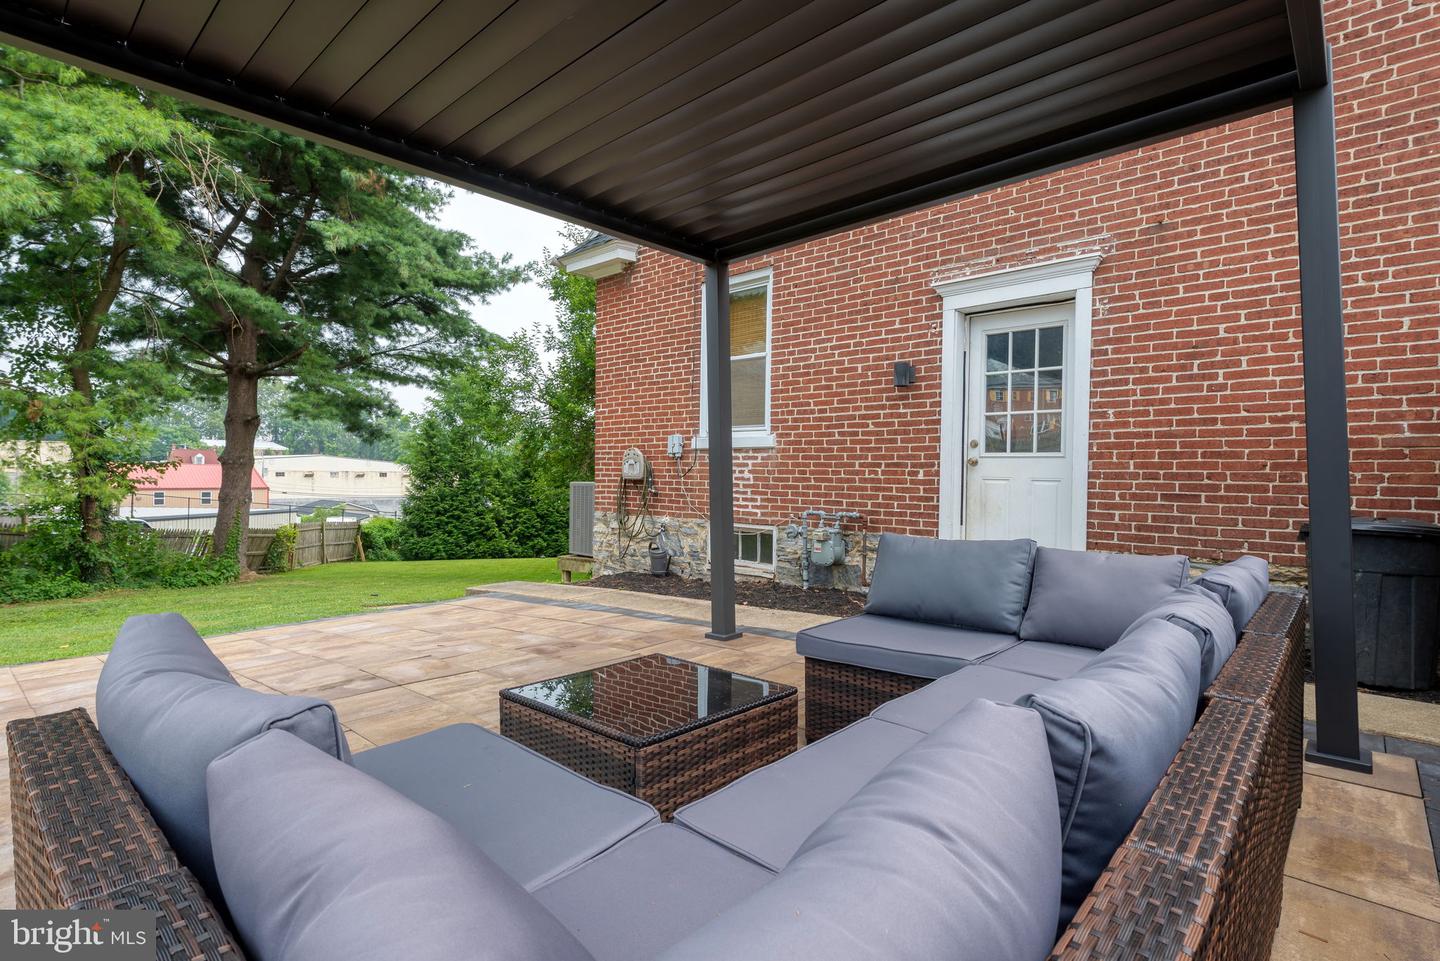
Covered brick-house patio with a wicker sectional, paver flooring, and a view of the lawn and trees.
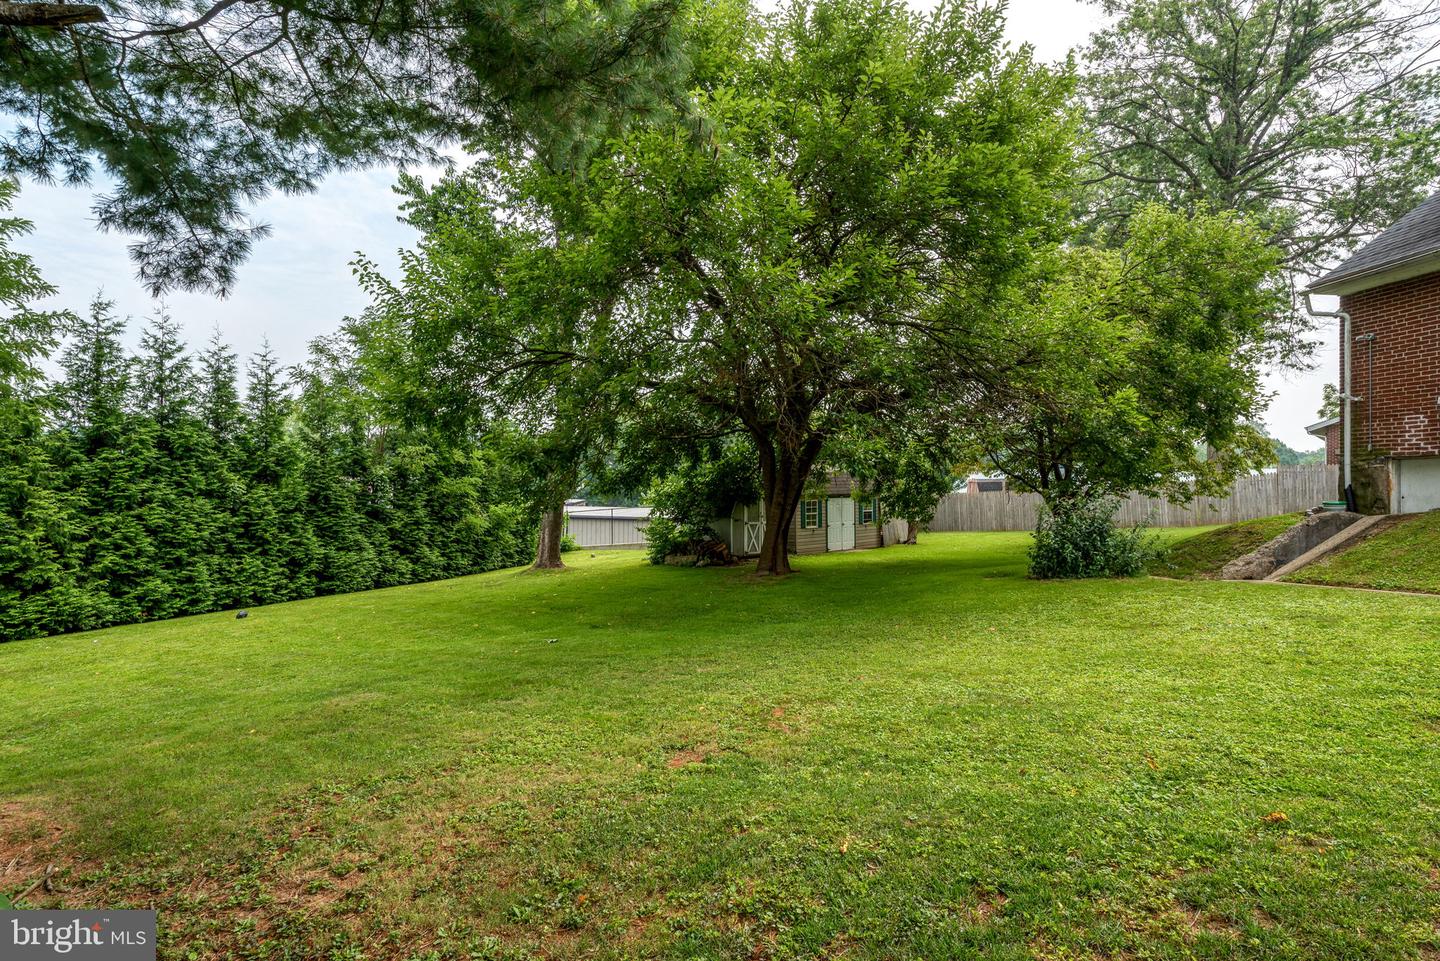
Grassy backyard with mature trees, evergreen hedge, and a small storage shed.
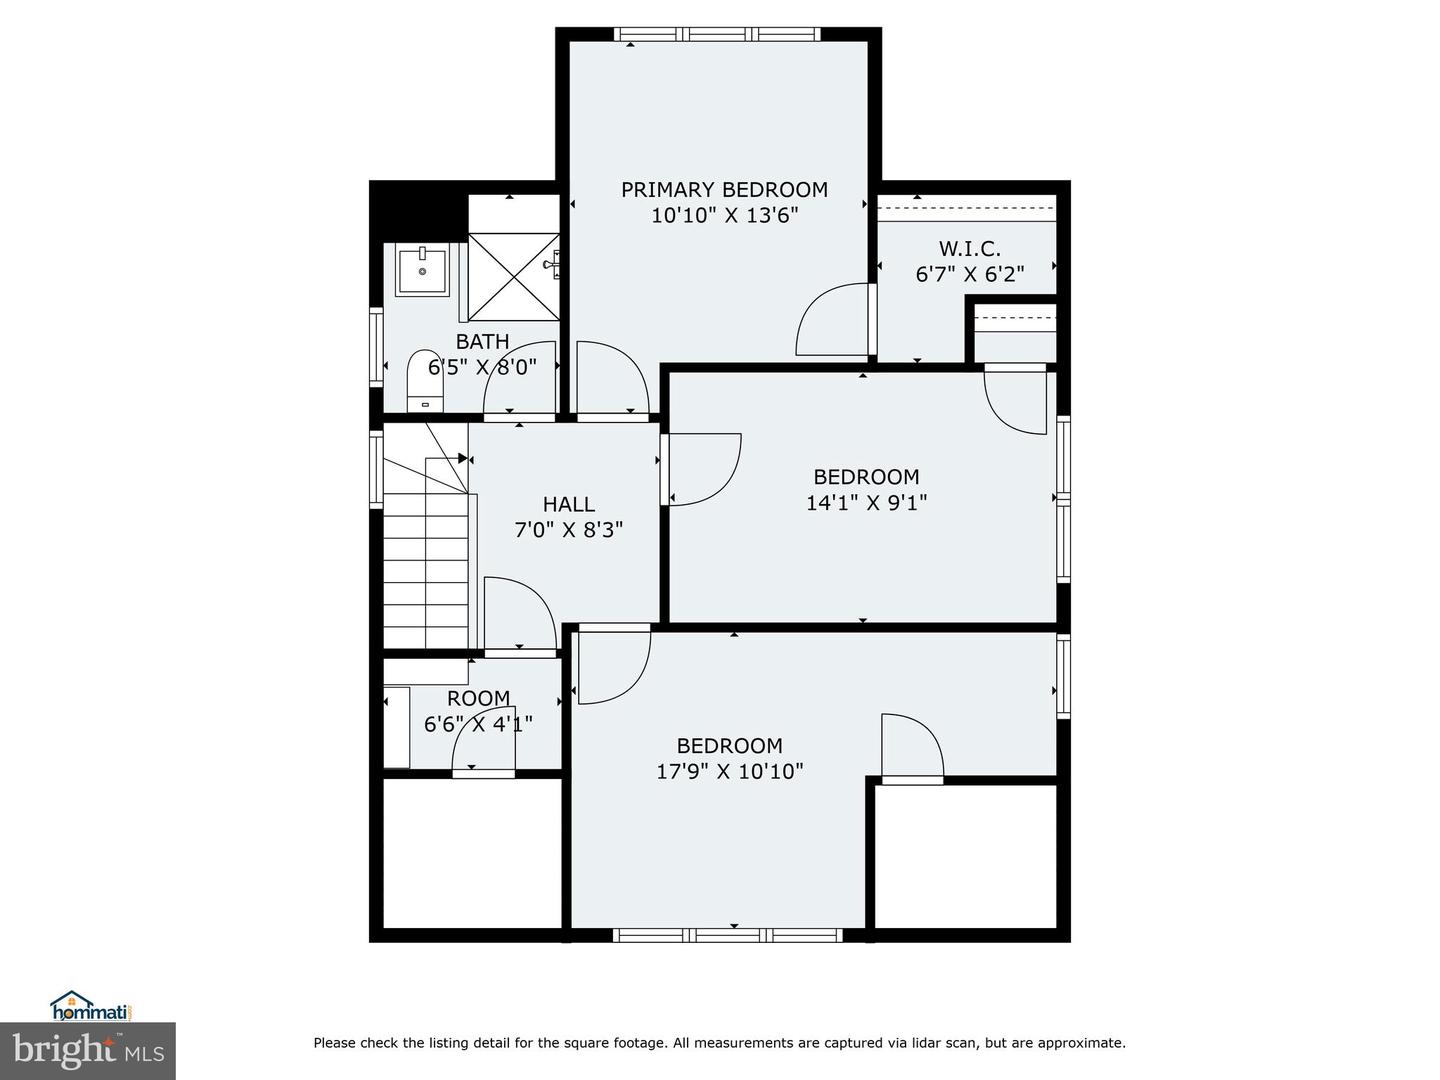
Second-floor floor plan with a primary bedroom, walk-in closet, two bedrooms, bathroom, hall, and stairs.
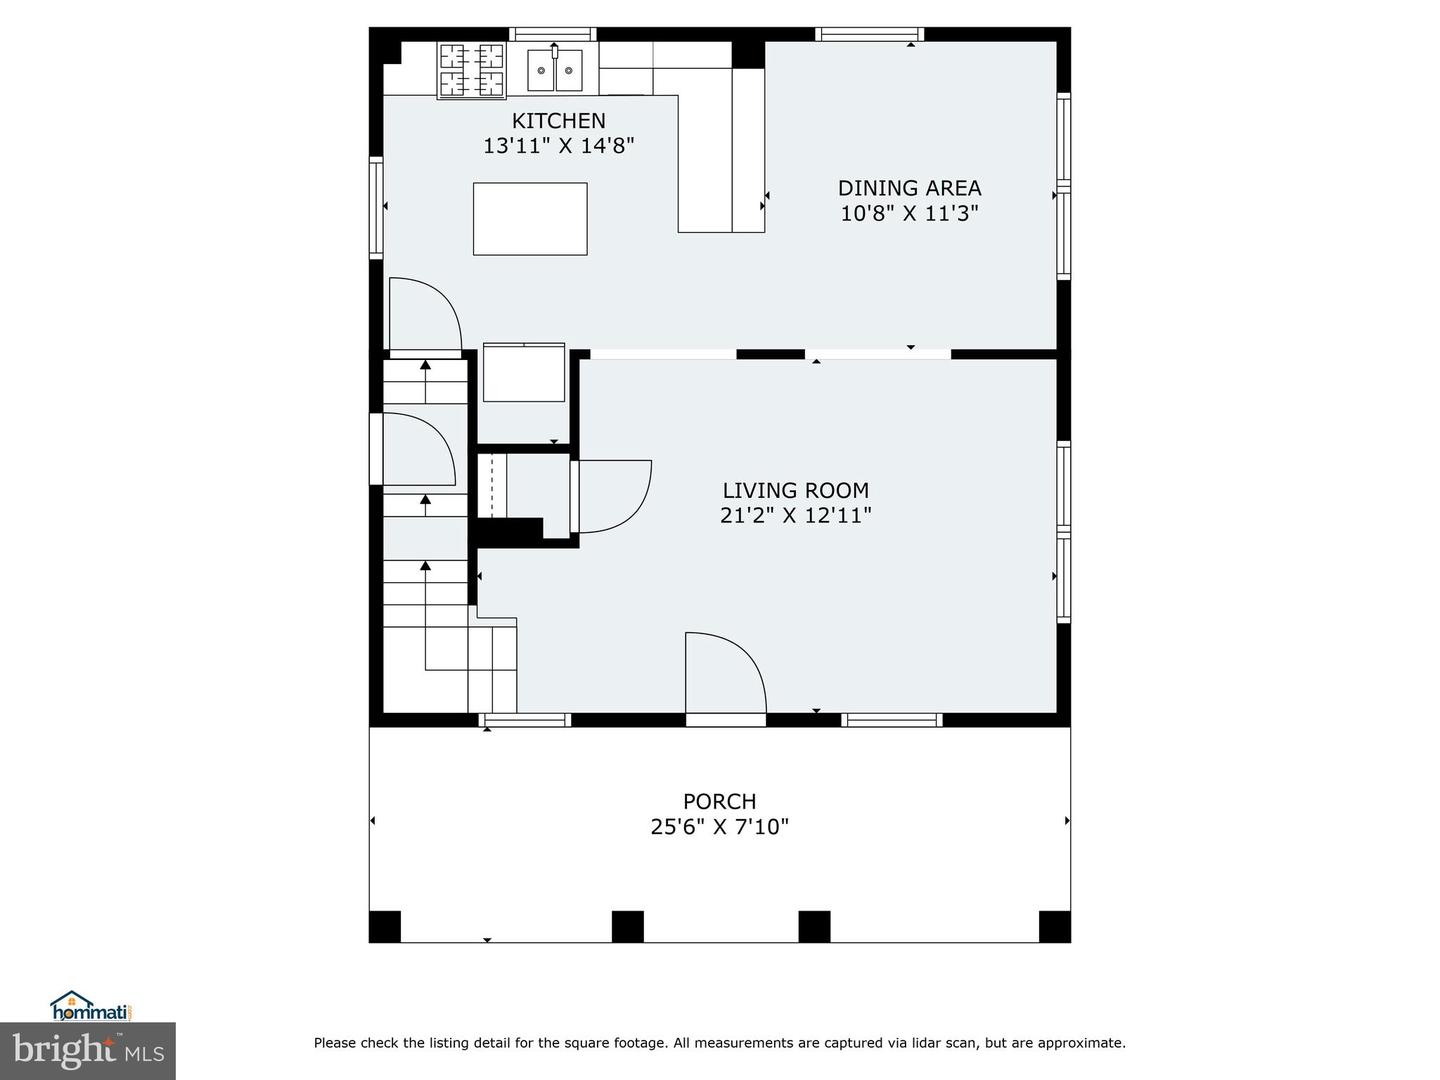
Floor plan showing the kitchen, dining area, living room, stairs, and porch with room dimensions.
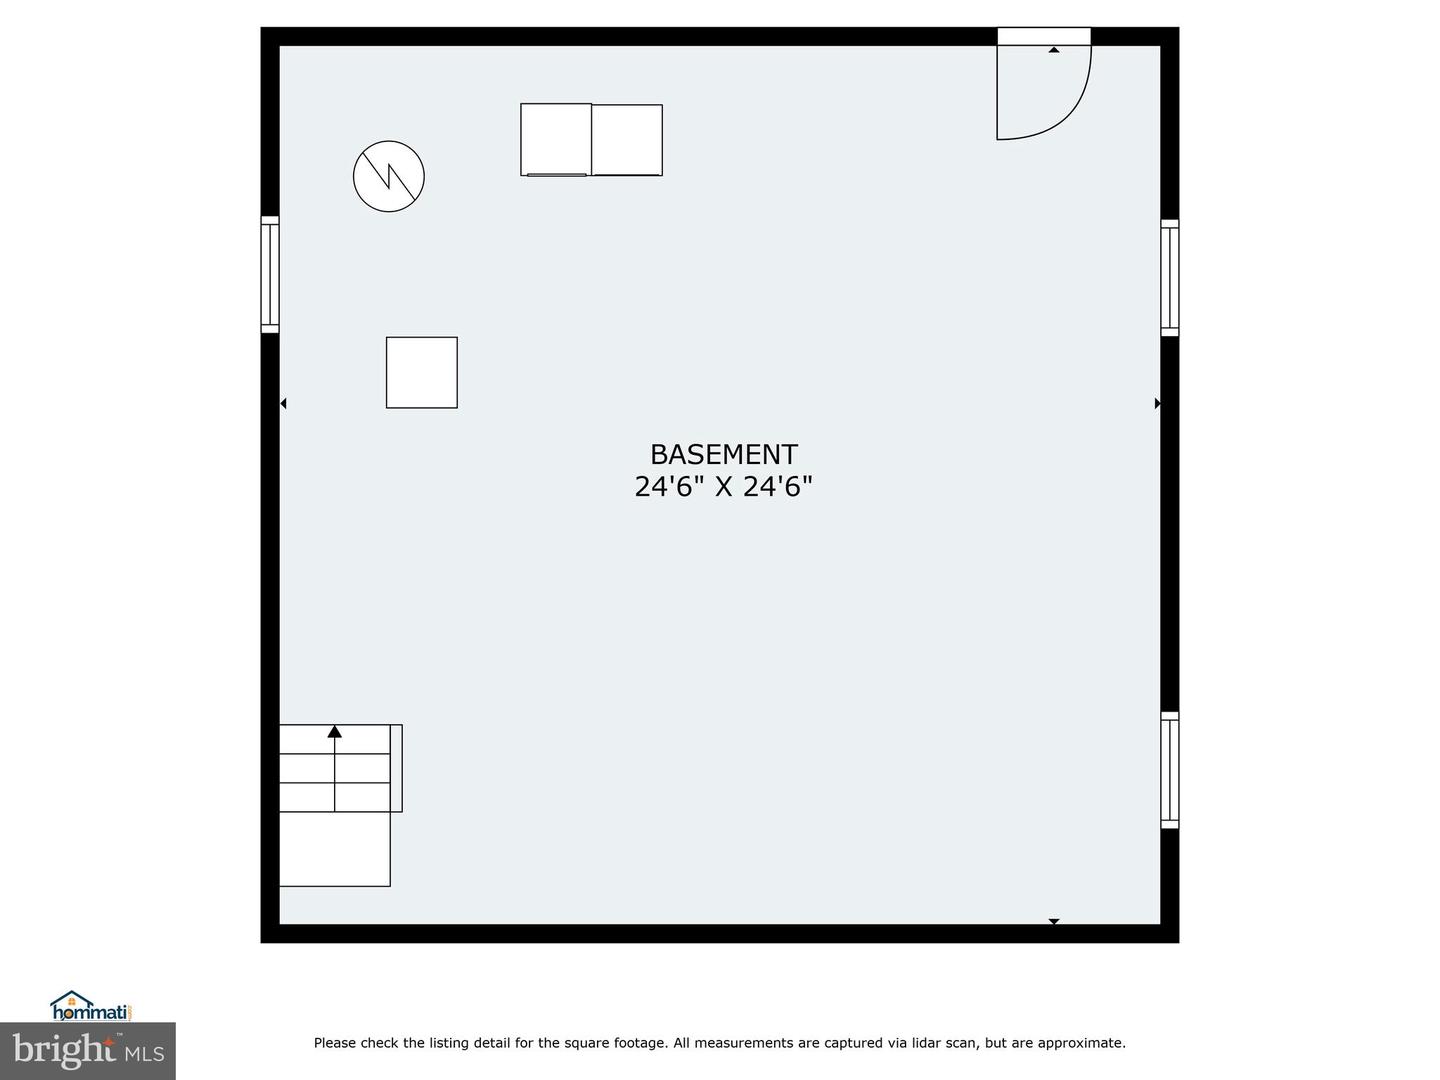
Basement floor plan, 24 feet 6 inches by 24 feet 6 inches, with stairs and windows.
SEE ALL PHOTOS
Brick house with a wide furnished front porch, white siding, and a large roof dormer.
Red brick house with a white dormer, columned porch, fenced yard, and colorful flower beds.
Red-brick house with a covered front porch, white upper siding, and a broad green lawn.
Brick home’s front porch with gray decking, white lounge chairs, and dark shutters.
Covered brick front porch with a navy-covered hanging daybed, white bench, and gray deck flooring.
Vacant living room with dark hardwood floors, gray walls, and large curtained windows.
Empty living room with hardwood floors, bamboo blinds, and stairs to the upper floor.
Empty living and dining area with dark hardwood floors, staircase, and adjoining kitchen.
Empty room with dark hardwood floors, gray walls, and three windows with bamboo blinds.
Open kitchen and dining area with a wood-topped breakfast bar and dark hardwood floors.
Renovated kitchen with white cabinetry, subway tile backsplash, and two wood-topped peninsula counters.
Kitchen with white cabinets, subway tile backsplash, stainless steel appliances, and wood breakfast bar tops.
Kitchen with white cabinets, stainless appliances, and a large butcher-block island.
Kitchen with white shaker cabinets, granite counters, farmhouse sink, and butcher-block island.
Kitchen with a large reclaimed-wood island, white cabinetry, and stainless-steel refrigerator.
Kitchen with a butcher-block island, stainless-steel refrigerator, and dark hardwood floors.
Interior staircase with dark wood treads and posts beside a window with bamboo blinds.
Interior landing with dark hardwood floors, a paneled door, stair railing, and a window with wooden blinds.
Empty carpeted bedroom with gray walls, a ceiling fan, and large curtained windows.
Vacant bedroom with beige carpet, gray walls, a ceiling fan, and a small window.
Empty bedroom with beige carpeting, three curtained windows, and a ceiling fan with a light.
Empty bedroom with gray walls, beige carpet, three curtained windows, and a wood-blade ceiling fan.
Empty bedroom with beige carpet, gray walls, and a wood-bladed ceiling fan.
Empty bedroom with forest-patterned walls, beige carpet, and two curtained windows.
Empty bedroom with beige carpeting, gray walls, and an open doorway to the hall.
Upstairs landing with hardwood floors, dark railing, and open doorways to a bathroom and carpeted room.
Bathroom vanity with gray cabinets, lit sconces, frosted window, and patterned shower curtain.
Upstairs landing with dark railing beside a carpeted room with a closet and window.
Basement laundry room with washer and dryer, water heater, and exposed stone foundation.
Red-brick home viewed from its sloping backyard, with a fenced pergola patio and broad lawn.
Red brick house with a pergola-covered patio, outdoor seating, and wooden privacy fence.
Red brick house behind a broad green lawn shaded by mature trees.
Backyard storage shed with white double doors and teal shutters beside a smaller shed and fenced lawn.
Stone backyard patio with a dark pergola and sectional seating beside a red brick house.
Back patio with a dark pergola, gray sectional seating, and stone pavers.
Covered brick-house patio with a wicker sectional, paver flooring, and a view of the lawn and trees.
Grassy backyard with mature trees, evergreen hedge, and a small storage shed.
Second-floor floor plan with a primary bedroom, walk-in closet, two bedrooms, bathroom, hall, and stairs.
Floor plan showing the kitchen, dining area, living room, stairs, and porch with room dimensions.
Basement floor plan, 24 feet 6 inches by 24 feet 6 inches, with stairs and windows.
For Sale

683 Fairview Ave

683 Fairview Ave, Lancaster, PA 17603

$314,900
Rare Opportunity in Lancaster City! Set on a generous .35-acre lot, this updated detached home offers an incredible combination of space, style, and location. Step inside and enjoy peace of mind with a brand-new furnace, central A/C, and roof, along with a new gas stove for the home chef.
Outside, the property shines with a completely renovated front porch, new paver patio with pergola, and beautifully landscaped yard for added privacy. Whether you're hosting around the firepit, relaxing under the covered patio, or dining al fresco, this home is built for entertaining and outdoor living--all outdoor furniture is included!
The interior features an updated kitchen with modern countertops, cabinetry, appliances, and a charming butcher block island. Upstairs you'll find comfortable bedrooms and a remodeled full bath.
Public sewer hookup available.
Don't miss your chance to own this rare gem with one of the largest yards in Lancaster City!

3
beds

1
bath

1,060 Sq.Ft. LIVING AREA

0.35 Acres lot

Josh Wood

Josh Wood

Features & Amenities

Interior

  • total bedrooms3
  • Total bathroom1
  • full bathroom1
  • Flooring Carpet, Hardwood
  • APPLIANCES Dishwasher, Refrigerator, Microwave, Gas Oven, Gas Range, Electric Water Heater
  • other interior Features Kitchen Island

Area & Lot

  • Status For Sale
  • Living Area1,060 Sq.Ft.
  • Lot Area0.35 Acres
  • MLS® IDPALA2074158
  • TypeResidential
  • YEAR BUILT1930
  • Architecture StylesTraditional
  • High SchoolMCCASKEY H.S.
  • School DistrictSCHOOL DISTRICT OF LANCASTER

Exterior

  • STORIES1
  • water SourcePublic
  • roofShingle
  • parkingOn Street
  • HEAT TYPEForced Air, Natural Gas
  • AIR CONDITIONINGCentral Air
  • sewerSeptic Tank

Financial

  • Sales Price$314,900
  • Real Estate Tax $4,365/yr
Red brick house with a white dormer, columned porch, fenced yard, and colorful flower beds.

Schedule a Showing

I would love to show you our beautiful property. Please select your preferred date and time below. I will be in touch shortly to confirm your appointment.

Schedule a Showing

I would love to show you our beautiful property. Please select your preferred date and time below. I will be in touch shortly to confirm your appointment.

Thank you for your interest in 683 Fairview Ave, Lancaster, PA 17603. We are reviewing your request and will be in touch shortly!

Mortgage Calculator

Estimate your monthly mortgage payment, including the principal and interest, property taxes, and HOA. Adjust the values to generate a more accurate rate.

All estimates are provided for informational purposes only. Actual amounts may vary.
$0,000 Your Payment 20 15 65
$0,000 Your Payment

Experience the Difference

Your home is more than an address—it’s a reflection of your lifestyle. Partner with an expert who truly understands what luxury means.

Follow Me on Instagram